
Projects
Work we can point at
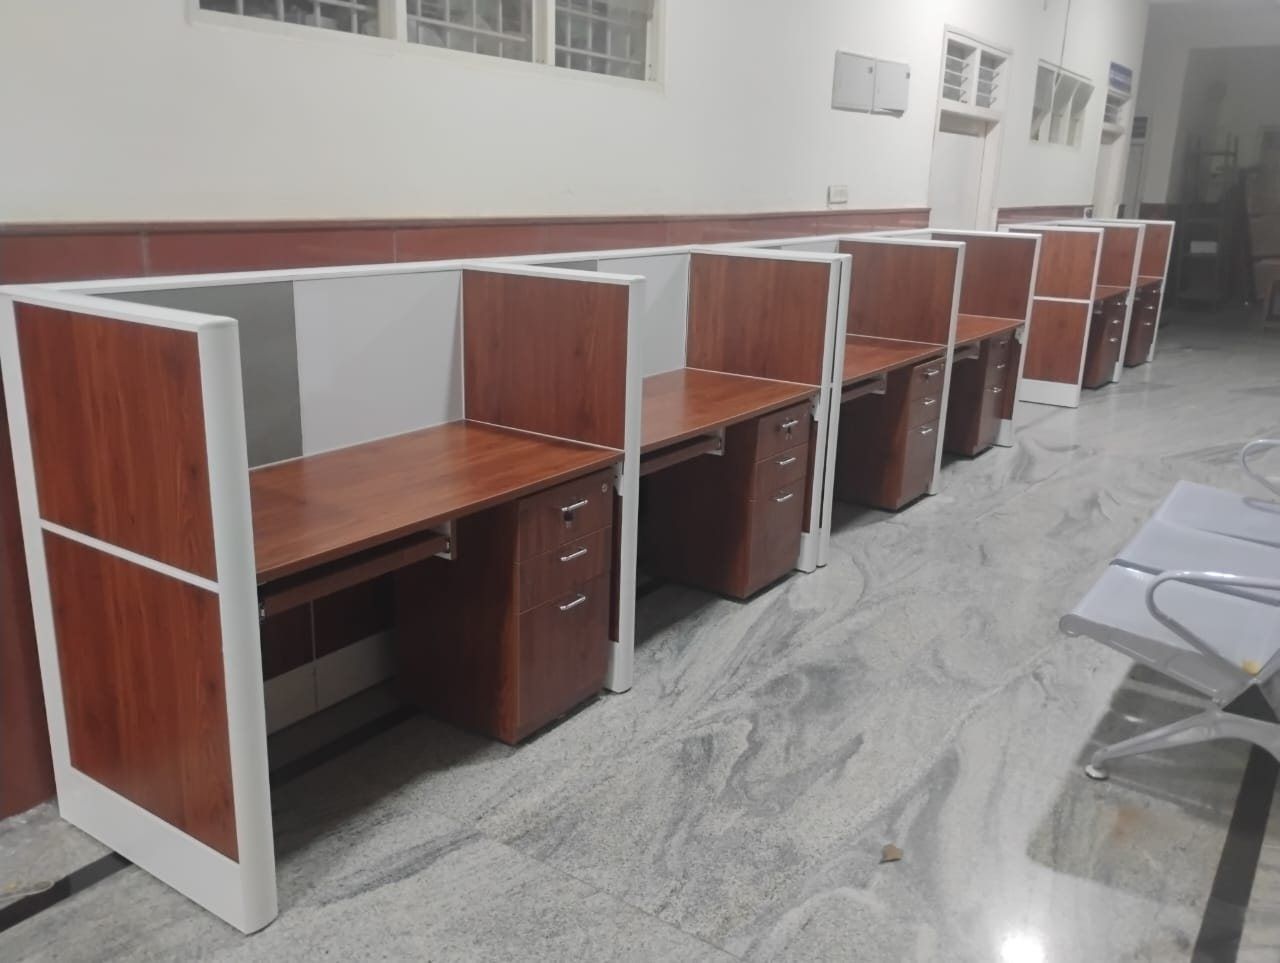
Corporate floors, a government office, college workstations, laboratory tables and residential fit-outs — manufactured in Bommanahalli, installed by our own crew, and supplied to clients across India.
- Corporate offices
- Government offices
- Colleges & institutes
- Laboratories
- Industrial units
- Residential
All projects
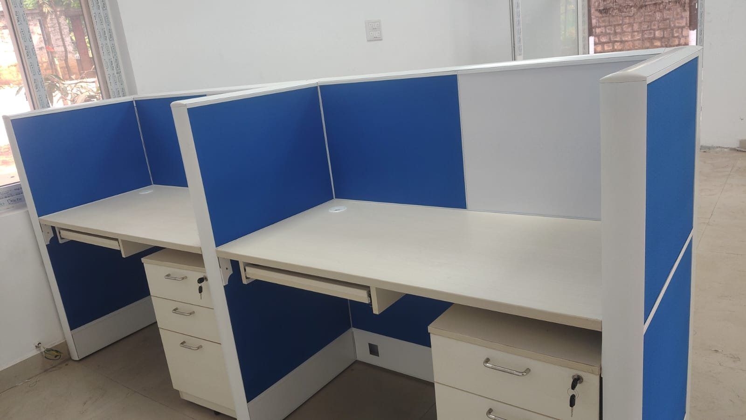
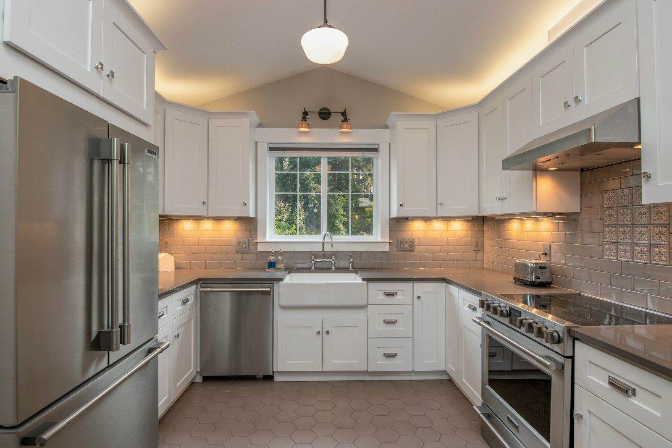
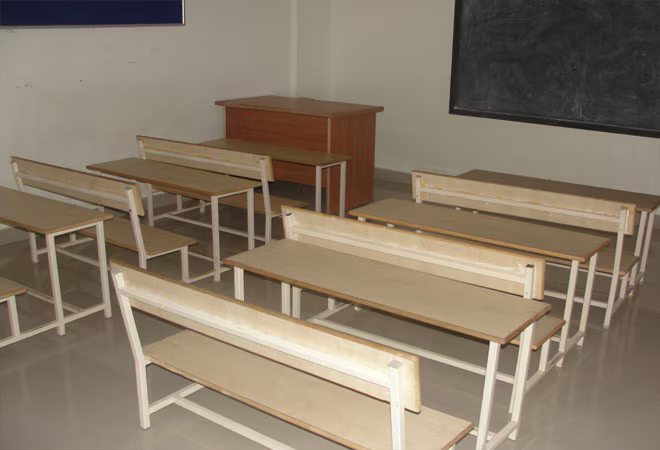
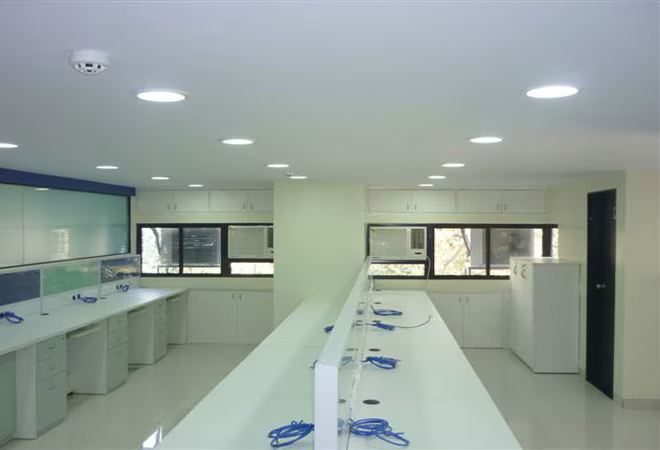
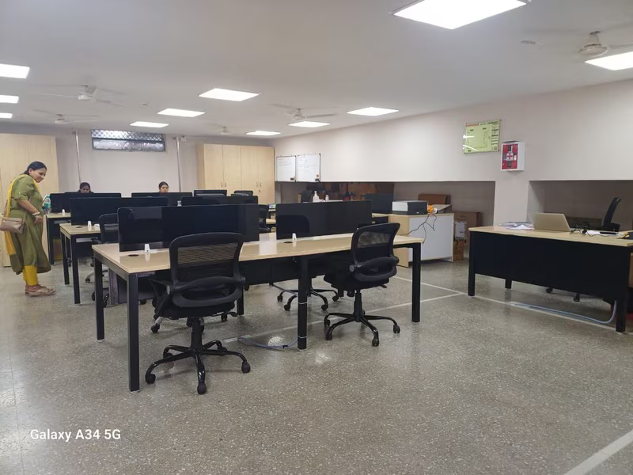
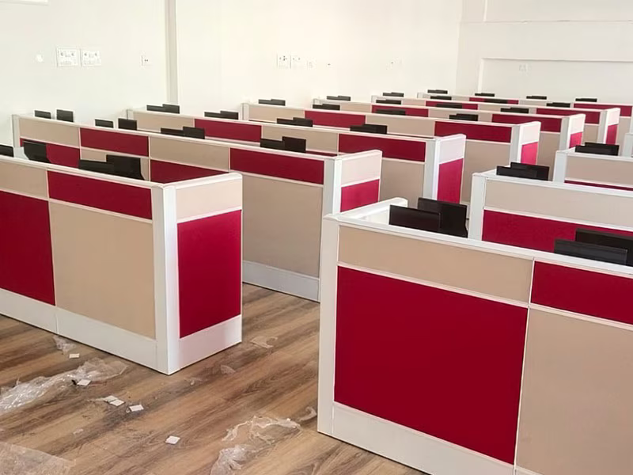
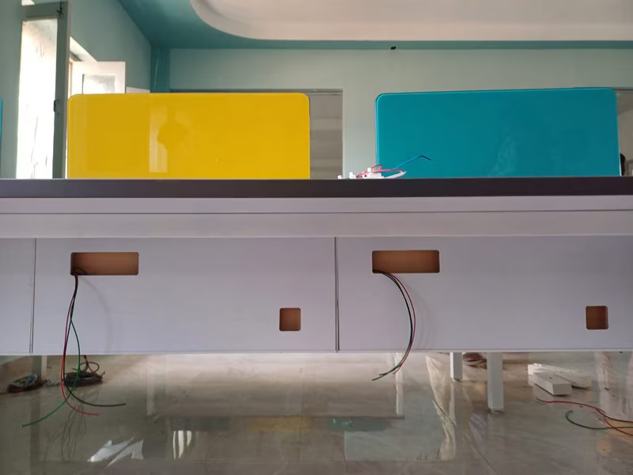
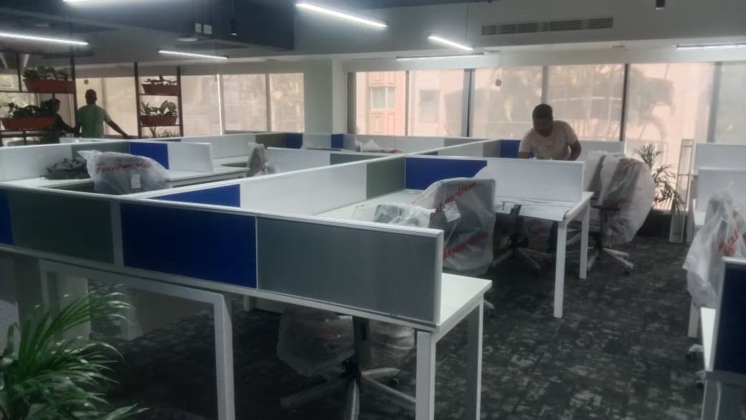
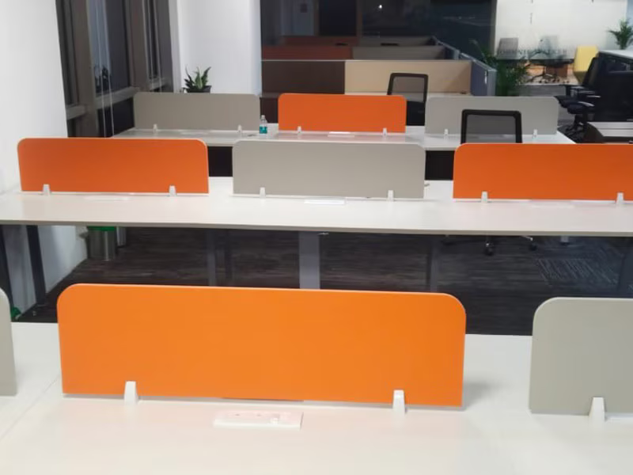
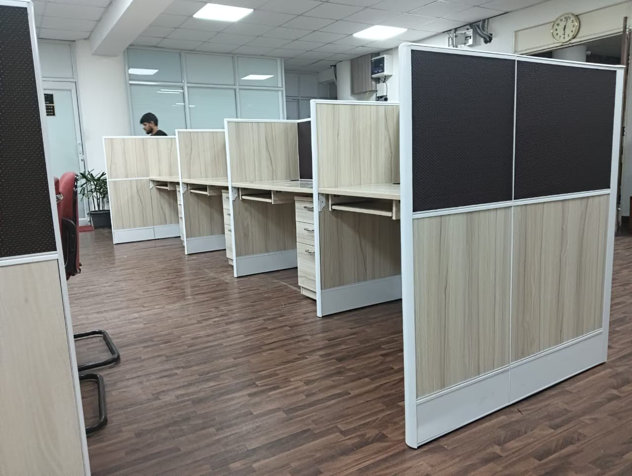
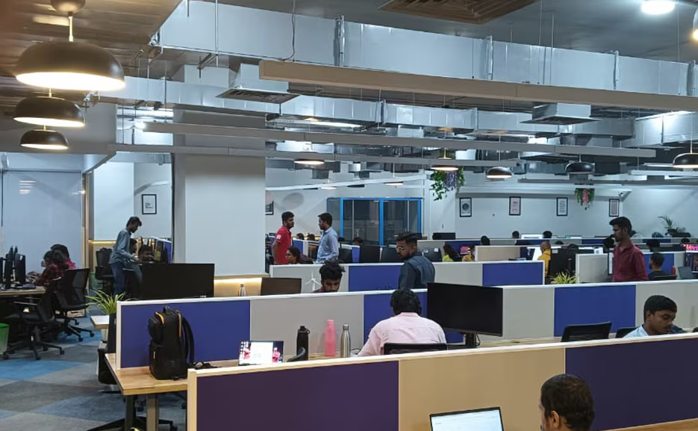
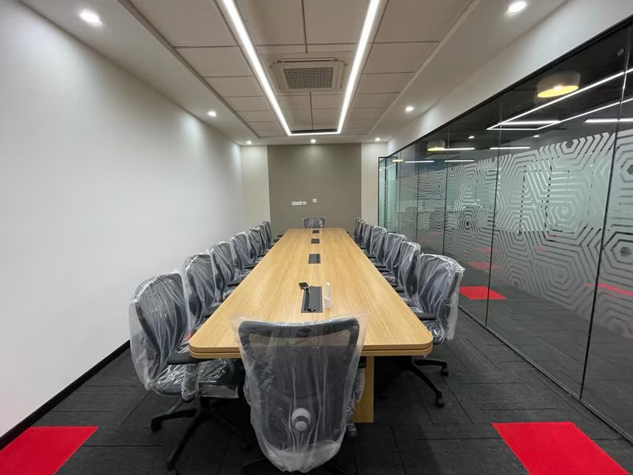
13 completed projects listed. Older jobs and ongoing installations are not all published here — ask us for references in your sector.
What a project looks like from your side
-
You send a plan or a rough count
A CAD drawing is ideal. A photograph of the floor with approximate dimensions is genuinely enough to start.
-
We survey and lay it out
Someone from the workshop measures on site and returns a layout with real dimensions, a material list and a price.
-
Production runs to your handover date
Cutting, banding, boring and powder coating are scheduled backwards from the day you need the floor usable.
-
Our crew installs and closes snags
The people who made the parts fit them, so an adjustment is a workshop trip rather than a warranty claim.
Planning a fit-out?
Tell us the floor area, the headcount and the date you need it working. We will tell you what is achievable and what it costs.