Office Workstations
Modular Office Workstation Manufacturer in Bengaluru
Modular office workstation manufacturer in Bengaluru — linear, back-to-back, cluster and L-shaped panel workstations built to your floor plate.
Manufactured at our own unit in #336/10, Hosur Road, near ICICI Bank, Bommanahalli, Bengaluru — no reseller markup.
Modular office workstation systems built in our own workshop
A modular workstation system is a kit, not a single piece of furniture: a steel frame, a set of panel and screen heights, work surfaces, storage units, and a planned route for power and data to reach every desk. Get the kit right and a floor can be reconfigured over a weekend when the team changes shape. Get it wrong and every change means a carpenter, a day of dust, and a mismatched patch of laminate.
As a direct modular office workstation manufacturer in Bengaluru, we design, fabricate and install these systems at our own Bommanahalli workshop — everything from ten-seat startup floors to multi-hundred-seat corporate fit-outs. Panels, work surfaces, storage and cable routing are all made under one roof, with no reseller markup in between, which is exactly why the parts fit together on installation day.
Workstation configurations we manufacture
Linear workstations
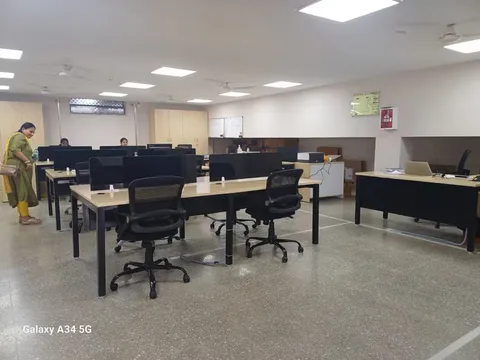
A single row along a wall or a spine. Simple, space-efficient, and the easiest layout to extend later as headcount grows.
Back-to-back workstations
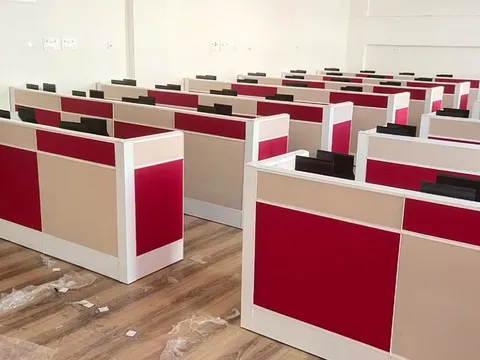
Two rows sharing a central spine, where power and data also run. This is the most common open-plan arrangement and usually the most efficient use of floor plate — a popular choice for the dense IT and BPO floors we fit out around Electronic City and Whitefield.
Cluster workstations
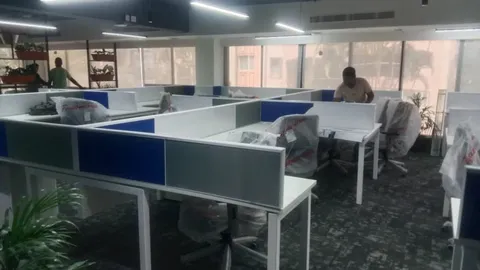
Four, six or eight seats grouped around a shared core. Good for team-based working and visually softer than long parallel rows, which suits agile teams and studios across HSR Layout and Koramangala.
L-shaped and corner workstations
More surface area per seat, for roles that need a second monitor, room for paperwork, or a visitor chair alongside the desk.
Cabins and manager desks
Larger desks with side returns and integrated storage, built from the same system so a cabin does not look like it arrived from a different supplier.
Meeting and collaboration tables
Built from the same components and finishes so the whole floor reads as one considered scheme rather than several separate purchases.
Specifying a modular workstation system
- Seat width first. Decide how much desk each person genuinely needs. A wider desk feels better but costs floor plate; the honest answer depends on the role, not on aspiration.
- Screen height sets the culture. Low screens keep a floor open and collaborative. Higher screens buy privacy and quiet. Mid-height is the usual compromise — but choose deliberately rather than by default.
- Plan power and data at layout stage. Every desk needs power and data, and the routing has to be designed into the spine before manufacture. Add it afterwards and you get surface trunking, which never looks intentional.
- Storage. Mobile pedestals under the desk, or shared overhead and side units? Pedestals are more flexible; shared storage keeps the desk surface clearer.
- Circulation. Aisle widths between rows and clear routes to exits need to be confirmed against the real floor plan and building requirements.
- Growth. If headcount is going to rise, specify a system you can add to. We keep every specification on record so an expansion order matches the original run.
Materials and finishes
Frames and understructures are fabricated in mild steel section, welded and powder coated. Work surfaces are laminate over an engineered core, edge-banded on all exposed edges. Screens and partitions are available as fabric-covered, laminate and glazed panels — glazed upper sections are worth considering where a floor needs both acoustic separation and natural light reaching the core.
Cable management runs through the spine and down to floor boxes, with access points at each desk. Storage units — mobile pedestals, side units and overhead lockers — are built in the same finish family as the desks, and finishes can be matched to a brand palette or an architect’s scheme.
Who these systems suit
Corporate offices, IT and technology floors, industrial and manufacturing office areas, coworking operators, and any organisation fitting out a floor that will change shape within a few years. We have delivered modular workstation projects for clients including Tata Motors Finance, the Monarch Ramani IT project, and UB City.
Made in our Bommanahalli workshop, installed across Bengaluru from HSR Layout to Electronic City, and delivered to clients across India.
Customisation
Systems are built to your floor plan, not to a catalogue. Desk widths and depths, screen heights, storage mix, finishes and cable routing are all set per project. We work from your drawing and measure on site before manufacture, because columns, ducts and switch positions have a habit of not being where the plan says they are.
For larger fit-outs we build a sample bay first. Sit at it, plug into it, open the drawers — then approve the full run.
Plan your floor
Send us your floor plan and headcount and we will come back with a layout, a seat count and a quote.
Sri Ranga Interior Modular Furnitures #336/10, Hosur Road, near ICICI Bank, Bommanahalli, Bengaluru 560068 Phone: +91 98807 93666 · Email: info@srirangainterior.com
See the full office workstations range or every product we make.