HSR Layout
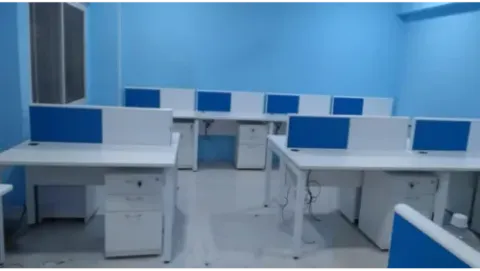
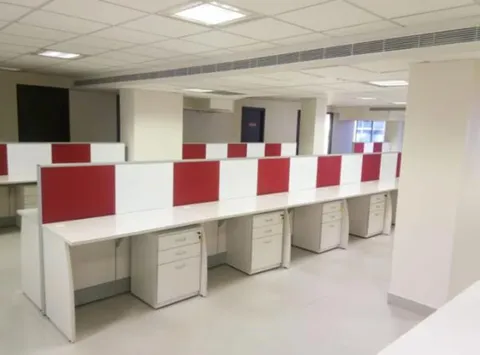
Commercial Workstation Manufacturer in HSR Layout — Building In Places to Meet
Huddle points, benching, call booths and discussion tables for HSR Layout offices — the collaborative furniture that stops every conversation happening at someone's desk.
Most offices have exactly two types of space: desks and a conference room. Which means every interaction that is bigger than a desk and smaller than a formal meeting happens standing at someone’s workstation, disturbing the six people around them.
Filling that gap is inexpensive and changes how a floor works more than almost any other furniture decision.
The four sizes of conversation
Two people, two minutes. Currently happens at a desk. Needs: nothing more than a standing-height ledge or a two-seat perch somewhere out of the main circulation.
Two to four people, fifteen minutes. Currently happens at a desk or occupies the conference room. Needs: a small round table with three or four chairs, or a booth.
Four to six people, an hour. A huddle room or an enclosed six-seat table.
Eight or more, formal. The conference room, which most offices already have and which is usually the only thing they have.
The under-provisioned sizes are the first two. They are also the cheapest to solve.
Huddle points on the open floor
A 900-1050 mm round discussion table with three or four chairs, placed at the end of a workstation run or in a corner that could not carry a desk.
Round is the right shape: no head of the table, everyone within reach, and it absorbs an awkward corner far better than a rectangle. A central pedestal base keeps all the seating positions clear of legs.
This is genuinely the highest-return furniture purchase per rupee in an open-plan office.
Standing-height ledges
A 900-1050 mm high ledge, 400-450 mm deep, against a wall or along the back of a storage run. Two or three stools, or none at all.
Standing conversations are naturally shorter, which is a feature. A ledge also doubles as a laptop touchdown for visitors and as a place for someone to take a five-minute call.
Call booths
Two-person enclosed booths for phone and video calls. The single most requested addition in offices that have gone hybrid, because video calls from an open desk disturb everyone in earshot and produce poor audio for the caller.
A booth can be a furniture item — a framed enclosure with an acoustic lining, a small worktop, power and a light — rather than a built room. That matters in leased HSR Layout premises, because a furniture booth is yours and moves with you.
Benching for project work
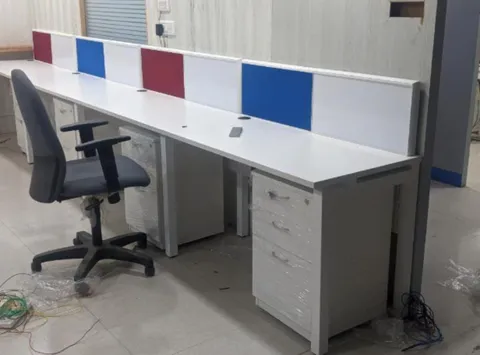
A shared run with no screens and no assigned seats, sized for four to eight people, with power along the spine. Teams working intensively together for a few weeks use it and then release it.
This is also the most useful thing to put in a reserve zone you are holding for headcount growth.
Placement rules
- Keep huddle points away from concentration-heavy teams. Putting a discussion table beside the accounts desks moves the noise problem rather than solving it.
- Keep them off the main circulation route, or people standing at them block the walkway.
- Give each one power. A discussion table without a socket gets used for ten minutes and abandoned.
- Do not put them in a corner nobody passes. Collaborative furniture only gets used if it is visible and convenient.
Match them to the workstations
Discussion tables, booths and ledges should share the laminate, edge detail and height conventions of the workstation system, or the floor looks like a collection of separate purchases.
We manufacture the whole set together at our own workshop at #336/10, Hosur Road, Bommanahalli.
For an HSR Layout office, call +91 98807 93666 or email info@srirangainterior.com.