Kanakapura Road
Workstation Manufacturer in Kanakapura Road — Laying Out Awkward Floorplates
Workstation layouts for difficult office shapes on Kanakapura Road: long narrow floors, column grids, single-aspect daylight and corners that standard runs cannot use.
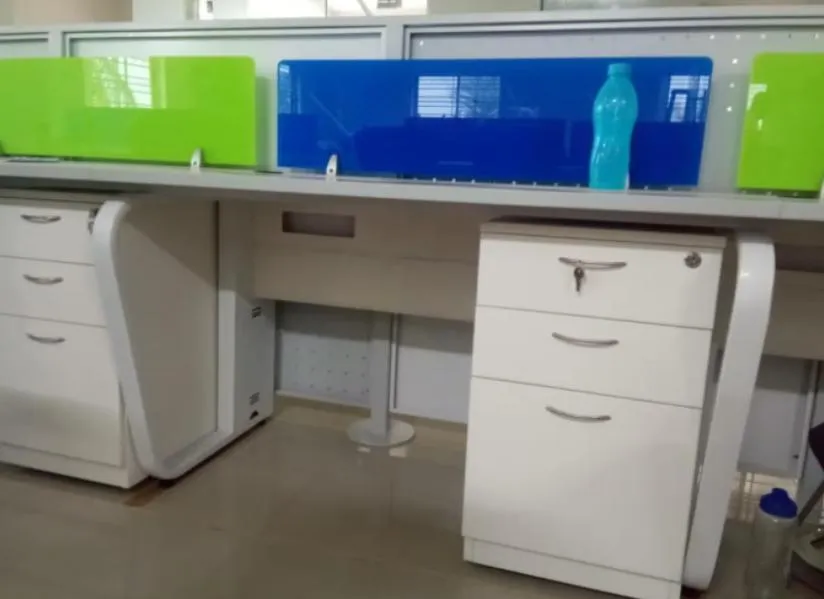
Office floorplates in purpose-built towers are rectangles with a central core. Very little of the commercial space along Kanakapura Road looks like that. It is more often a long narrow floor over a retail frontage, or a converted upper storey with columns in inconvenient places and windows on one side only.
Standard workstation layouts do not fit these well. Here is how to work with each condition rather than against it.
The long narrow floor
Typical of upper floors above ground-level retail: perhaps 7-8 m wide and 25 m deep, windows at one end.
What fails: cluster layouts. A four-seat cluster needs roughly 3.5 m of width plus circulation on both sides, which leaves nothing.
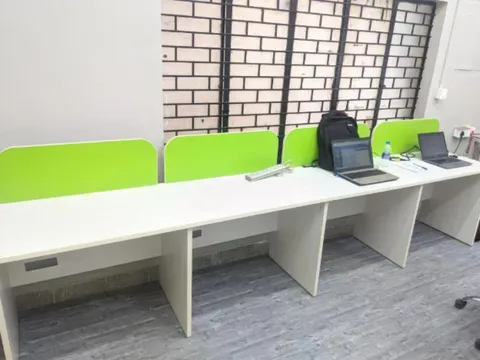
What works: two parallel linear runs against the long walls with a central corridor. Desks face the walls, backs to the corridor, circulation down the middle. This gives the highest seat count and the corridor doubles as the service route for cabling.
Keep the central aisle at 1200 mm minimum. Below that, people pushing back from a desk block the walkway.
The column grid
Columns in the middle of a floor are the most common complaint and the easiest thing to exploit.
Do not try to run desks past a column and leave a gap. That gap is dead area for the life of the fitout.
Do use columns as anchors. A column becomes:
- The junction point of two workstation runs, with the raceway rising inside a column-clad box
- The support for a shared storage credenza or printer station
- The centre of a four-seat cluster, with a clad column carrying power up from a floor box
A column absorbed into a furniture element disappears. A column standing alone in a walkway is an obstacle forever.
Single-aspect daylight
Windows on one side means the far side of the floor is permanently on artificial light.
Layout response: put circulation, storage, print stations and meeting rooms on the dark side, and workstations on the window side. Where meeting rooms have to take window frontage, use glazed partitions above 1200 mm so daylight reaches past them.
Screen response: drop screen heights to 1050-1200 mm across the floor. High screens block the small amount of daylight penetration you have.
Corners and returns
Non-rectangular corners are where seat count is lost. Three uses that work better than forcing a desk in:
- A corner storage or filing run — takes the geometry without needing a person to sit comfortably in it
- An informal two-seat discussion point — a small round table and two chairs need no orthogonal geometry
- A single angled workstation — genuinely usable if it is one desk, not a run
Measure before you plan
Every one of these decisions depends on real dimensions: column centres and column sizes, wall lengths, window sill heights, beam soffits, and the position of the existing electrical distribution board. We survey the space before drawing a layout, then manufacture to that layout at our own workshop at #336/10, Hosur Road, Bommanahalli.
To plan a workstation layout for an office on Kanakapura Road, call +91 98807 93666 or email info@srirangainterior.com.