HSR Layout
Workstation Manufacturer in HSR Layout — A Specification You Can Compare Quotes Against
The workstation specification points that make quotes comparable in HSR Layout: frame section, board thickness, edge band, hardware, raceway and levellers, item by item.
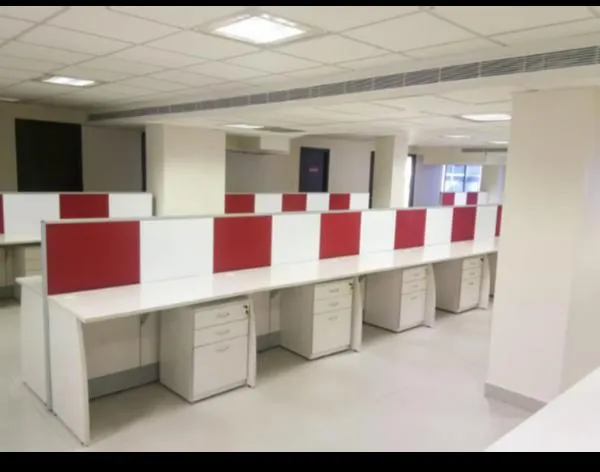
If you collect three quotes for 30 workstations, they will arrive as three prices per seat with almost no detail behind them. There is no way to tell whether the cheapest is a bargain or a problem, because the quotes are not describing the same thing.
The fix is to issue a specification and ask everyone to price against it. Here is a specification that covers what actually differs.
Structure
| Item | What to specify |
|---|---|
| Vertical posts | MS section size and wall thickness, powder-coated |
| Horizontal rails / spine | Section size, whether it carries the raceway |
| Levellers | Adjustable, on every post, minimum travel |
| Finish | Powder coat, shade code |
Frame gauge is where cost is quietly saved. A thin-walled post holds the desk up fine on day one and develops a wobble after a year of people leaning on the worksurface.
Worksurface
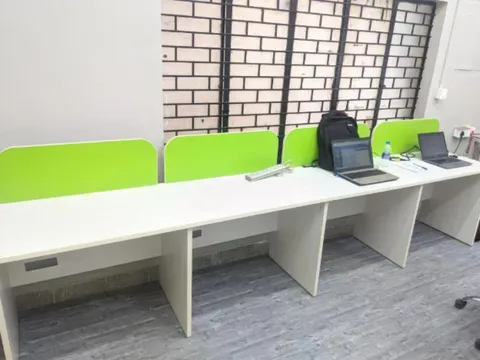
- Board type: pre-laminated particle board, MDF or plywood — state which
- Thickness: 25 mm for worksurfaces (18 mm is used and it flexes on spans over 1200 mm)
- Laminate: grade and shade code, both faces
- Edge banding: 2 mm PVC, machine-pressed, all four edges
- Module sizes: exact dimensions, and whether shared or individual tops
Screens and partitions
- Height above finished floor (not above worksurface — this is a frequent source of confusion)
- Infill: solid board, fabric-wrapped pinnable board, or glazed
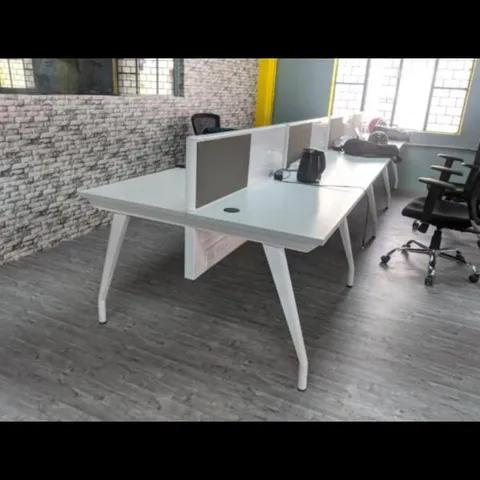
- Whether the screen is structural (carries the worksurface) or applied
A structural screen system is stiffer and tidier. An applied screen is cheaper and easier to change later. Both are valid; they should not be quoted as if they are the same.
Storage
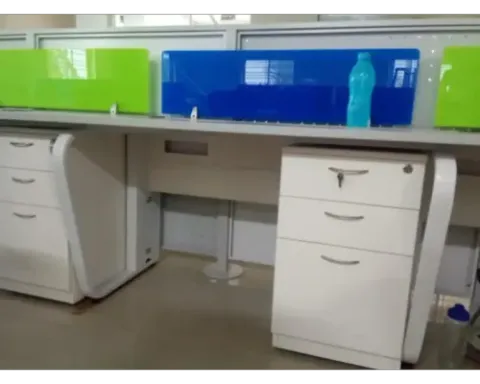
- Mobile pedestal: number of drawers, slide type and load rating, lock type, castor type
- Overhead or side units: carcass thickness, hinge brand and soft-close, shutter finish
- Whether storage price is per seat or optional
Electrical
- Raceway: continuous or per-module, cross-sectional capacity, cover type (removable snap-on vs screwed)
- Riser channel at posts
- Flush-mounted power and data box: how many per seat, module type
- Separation of power and data within the raceway
Installation and after
- Whether installation, levelling and alignment are in scope
- Site survey before production
- Warranty period, and separately what it covers — hardware and structure are often warranted differently
- Whether replacement shutters, tops and hardware remain available, and the laminate code recorded against your project
That last point is the one nobody asks and everyone regrets. Furniture you can repair lasts twice as long as furniture you can only replace.
Why HSR Layout premises need a survey
A lot of HSR Layout office space is upper floors of low-rise commercial buildings with narrow stairs and small lifts. Before production, we check whether units can be carried up assembled or need to break down, and whether the floor is level enough for a long desk run. Both change the design, and both are cheaper to discover before the boards are cut.
We manufacture at our own workshop at #336/10, Hosur Road, Bommanahalli. Call +91 98807 93666 or email info@srirangainterior.com for a specified quotation.