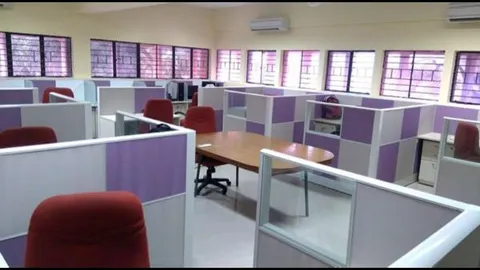
Uttarahalli
Single Side Workstations in Uttarahalli: Floor Area Per Seat
Work out how many seats a floor really holds. Single side workstation planning, circulation widths and density limits for Uttarahalli offices.
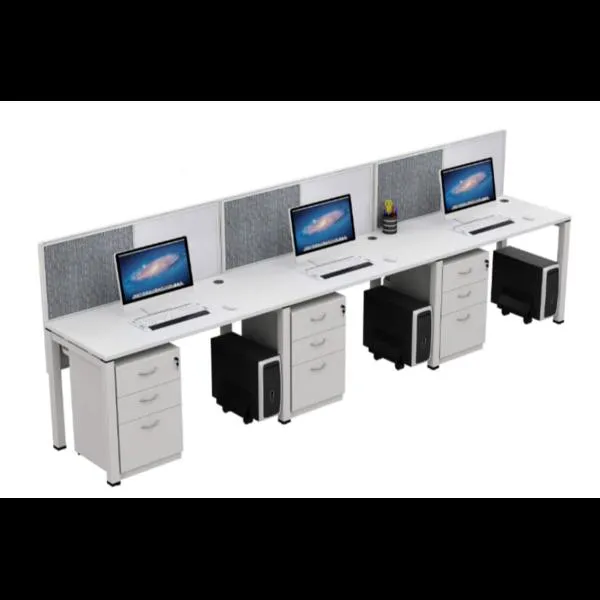
The question behind most single side workstation enquiries is not really about furniture. It is “how many people can I seat on this floor?” Single side workstations — desks in a linear row, all facing one direction — are usually chosen because someone has done that arithmetic and needs the answer to be a larger number.
They are a good answer. But the number is not the desk width, and offices that plan on desk width alone consistently end up with a floor that is unusable at the density they paid for.
The real arithmetic
A seat consumes four things, not one:
- Desk footprint — say 1200 × 750 mm = 0.90 sq m
- Chair zone behind the desk — the depth needed to sit, push back and stand, about 900 mm from the desk edge
- A share of the circulation aisle serving the row
- A share of the floor’s non-desk area — pantry, meeting rooms, reception, toilets, and the corridors reaching them
Add the chair zone to the desk and a single seat already occupies about 1.98 sq m of clear floor before anybody walks past. Add an aisle and a proportionate share of shared space and a comfortable planning figure lands somewhere between 5.5 and 7 sq m per person for a typical office. Densely packed process floors run tighter; they also feel it.
Circulation dimensions that hold up
| Route | Minimum clear width |
|---|---|
| Behind a seated person, no passing | 900 mm |
| Behind seats, one person passing | 1050 mm |
| Primary aisle serving multiple rows | 1200 mm |
| Main circulation route / escape path | 1500 mm |
The 900 mm figure is the one that gets squeezed and should not be. It is measured from the desk edge, and it is the space a seated person’s chair occupies. Take it to 750 mm and every person in the row has to tuck in whenever a colleague walks behind them.
Why single side, specifically
Facing all desks one way has two genuine benefits. First, nobody looks directly at another person’s face across a desk, which suits work requiring sustained concentration — data entry, verification, drafting, coding. Second, screens all point the same direction, which matters when the work involves anything a passing visitor should not read.
The cost is that the layout is not social. Turning to talk to a neighbour means turning ninety degrees. If your team’s work depends on constant informal exchange, a sharing or T-type layout will serve you better, and no amount of desk quality will fix the mismatch.
Uttarahalli’s building stock
Offices and institutional users around Uttarahalli often occupy floors in mixed-use buildings — narrow, deep plates with windows on one or two sides. A single side row placed parallel to the window wall, facing along it rather than into it, gives the whole row usable daylight without anyone facing glare. That orientation decision costs nothing and is usually worth more to the people sitting there than any specification upgrade.
Get the density checked before you commit
Send us your floor plan and target headcount. We will lay out the rows, check the aisles, and tell you honestly whether the number works. Call +91 98807 93666 or email info@srirangainterior.com. We manufacture at our own workshop in Bommanahalli, so the desks that arrive are the sizes on the drawing.