BTM Layout
Office Workstation Manufacturer in BTM Layout — Designing Team Pods
How to lay out workstation pods for teams in BTM Layout offices: pod sizes, orientation, shared surfaces, screen heights and where a pod beats a linear desk run.
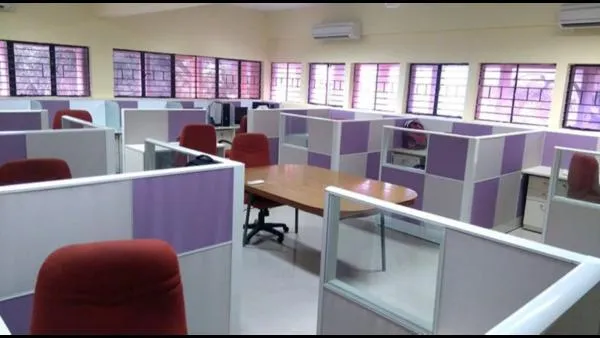
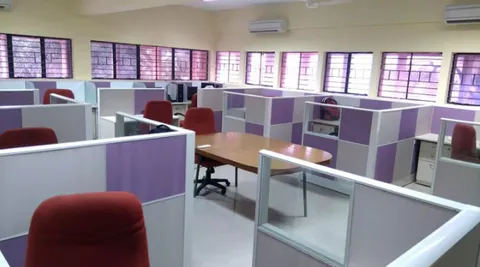
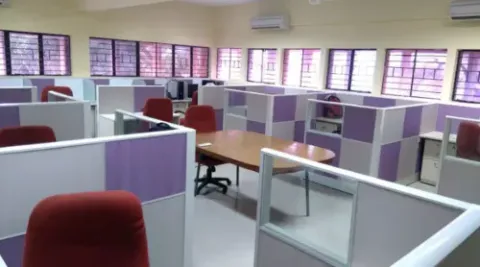
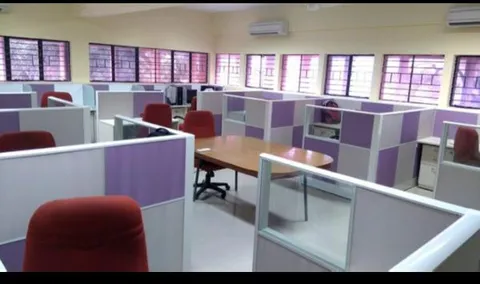
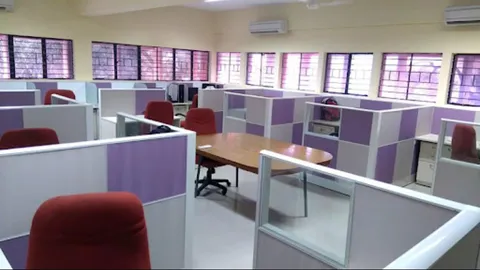
Open-plan offices default to long rows because rows are efficient on paper. Rows are also why people put headphones on at 10 a.m. and do not take them off — everyone in a row is exposed to everyone else’s noise, and nobody has a team boundary.
A pod layout groups a team into a defined cluster. It costs a little floor area and buys back something rows cannot provide.
What a pod is
Four, six or eight desks arranged around a shared central spine, in a cross, X or double-back configuration. The spine carries power and data; the desks radiate from it; screens between desks define individual space; the outer edge of the pod defines the team.
Sizing
| Pod size | Typical footprint | Suits |
|---|---|---|
| 4-seat cross | 3.0 × 3.0 m | Small stable teams |
| 6-seat cluster | 3.6 × 3.6 m | The most common working size |
| 8-seat double-back | 3.0 × 5.0 m | Larger teams, closer to a bench run |
Add 1200 mm circulation on at least two sides of every pod. A pod hemmed in on three sides makes the seats at the back inaccessible.
Why pods work for teams
Acoustics improve, but not for the reason people assume. A pod does not block sound. What it does is contain a conversation within a group who are all part of it. In a row, one conversation disturbs twelve people; in a pod, it involves six and disturbs nobody.
Team identity becomes physical. New joiners know where they sit. Cross-team interruptions drop because there is a visible boundary to cross.
Reorganisation is a pod move, not a desk shuffle. Teams change together. Moving a six-seat pod to the other side of the floor is one operation.
Where pods are the wrong answer
- Narrow floorplates. Under about 7 m of usable width, a pod plus circulation does not fit. Use parallel linear runs.
- Hot-desking or high churn. If seat assignment changes weekly, the team-boundary benefit disappears and you are paying floor area for nothing.
- Maximum density requirements. Rows will always fit more seats per square metre. If seat count is the binding constraint, rows win.
Screen heights within a pod
The screens inside a pod should be lower than screens in a row layout — 1050 mm rather than 1200-1350 mm. The pod already provides the boundary; taller internal screens just isolate the team members from each other, which defeats the point.
Consider a slightly higher screen on the outward-facing edge of the pod — 1200-1350 mm — to define the boundary against the rest of the floor.
Services to a pod
The shared spine is the whole advantage. One power feed and one data drop per pod, rising into the central spine and distributing to six seats through the raceway. Compared to individual feeds per desk, this reduces the number of floor boxes substantially and makes moving the pod a matter of one disconnection rather than six.
Plan the floor box position at the pod centre before conduiting.
A mixed floor is usually right
Most BTM Layout offices we work with end up with both: pods for stable delivery teams, and one or two linear runs for support functions and for growth capacity that can be extended a seat at a time.
We manufacture workstation systems at our own workshop at #336/10, Hosur Road, Bommanahalli, and can produce pod and linear modules on the same specification so they read as one system.
Call +91 98807 93666 or email info@srirangainterior.com.