JP Nagar
Running Counter Workstations in JP Nagar: Planning by the Metre
Seat pitch, supervision sightlines and power spacing for running counter workstations in JP Nagar offices. Manufactured in Bengaluru by Sri Ranga Interior.
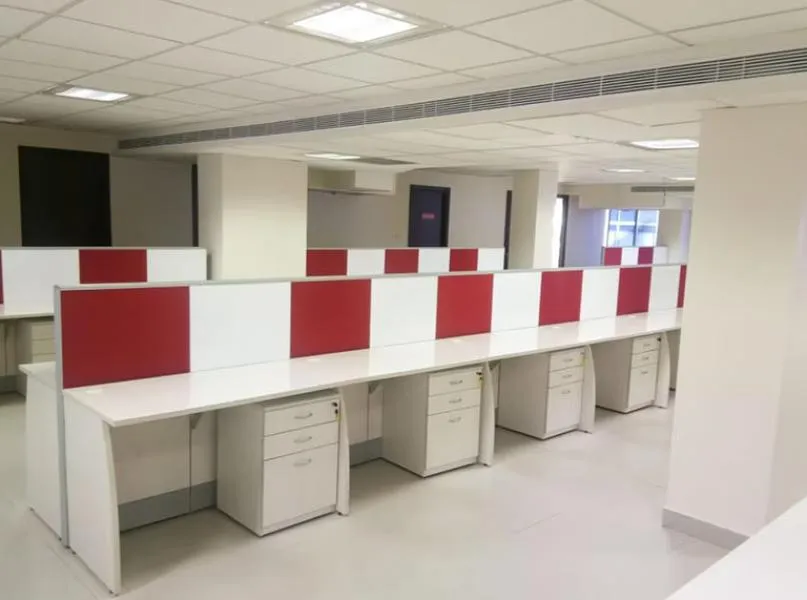
A running counter workstation is the simplest office layout there is: one continuous worksurface, people seated along it, repeated for as long as the wall or the floor allows. Its simplicity is exactly why it gets mis-specified. The only real decision is how much linear space each person gets, and that decision is usually made by dividing the available wall length by the headcount someone wants to seat — which is how offices end up with people knocking elbows for the next five years.
Seat pitch is the whole design
Pitch is the centre-to-centre distance between adjacent seats along the counter. Everything else follows from it.
| Pitch | Realistic use |
|---|---|
| 900 mm | Tight. Single monitor, headset work, short shifts only |
| 1050 mm | Workable minimum for full-day use with one monitor |
| 1200 mm | Comfortable single-monitor seat; the usual default |
| 1350–1500 mm | Dual monitors, paperwork alongside, or supervisor positions |
Below 1050 mm, two seated people cannot both have their forearms on the desk without contact. It is not a comfort preference, it is arm width plus chair width. If your headcount only fits at 900 mm, you need a second run, not a tighter pitch.
Depth matters almost as much. A 600 mm deep counter forces a monitor closer to the eye than most people can focus comfortably for a full day. 750 mm gives you a viewing distance in the region of 550–650 mm with room for a keyboard in front. On a shared counter with no return, 750 mm should be your floor.
Why JP Nagar offices choose this layout
The commercial floors around JP Nagar host a lot of process-driven work — support desks, back-office operations, tele-calling, and data teams — where a supervisor needs to see the whole team and walk the line quickly. A running counter delivers that in a way a cluster layout does not. From one end of the run, a team lead has an unbroken sightline over every seat. In a four-seat cluster arrangement, half the team is facing away.
The trade-off is that a straight run gives everyone the same view of the back of the next person’s monitor, and no personal territory at all. A low 400 mm screen at each seat position restores a sense of a defined desk without breaking the sightline a supervisor needs.
Services along the run
Power and data are the part most often left until the furniture is already installed, which is the wrong order. On a running counter we plan:
- A continuous raceway under the rear of the worksurface for the full length of the run
- Outlet boxes at each seat position, not shared between two seats
- Grommets aligned with the seat pitch so cable drops stay vertical
- Entry points located to match the building’s floor boxes or wall risers
Structure under a long run
A 6 m counter is not a table. It needs intermediate supports at spacing appropriate to the worktop thickness, or it will visibly sag under the weight of monitors within a year. We size the understructure to the actual run length and load rather than repeating a standard leg spacing.
Plan the run with us
We build running counter workstations at our Bommanahalli workshop and set pitch, depth and support spacing from your floor plan and headcount. Call +91 98807 93666 or email info@srirangainterior.com with your layout.