BTM Layout
Open Desk Workstations in BTM Layout: Solving the Noise Problem
Open desk offices trade privacy for interaction. Practical acoustic measures for BTM Layout workplaces, and how to specify open workstations that work.
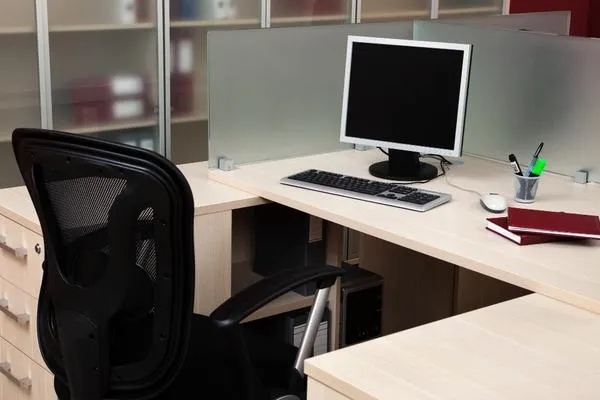
Open desk workstations remove the partitions. That is the entire proposition, and it delivers what it promises: sightlines across the floor, easy conversation, a floor that can be reconfigured in an afternoon, and lower cost per seat than any panel system.
It also creates a specific, predictable problem. Take away the panels and you take away every surface that was absorbing or interrupting sound. Offices that install open desks and then complain that the floor is unusable are not describing a fault in the furniture — they are describing an acoustic environment that nobody designed.
This post is about fixing that, because the fix is cheap if it is planned and expensive if it is retrofitted.
Why open floors go loud
Two effects compound. The first is reverberation: hard surfaces — glass, plaster, vinyl, bare worktops — reflect sound rather than absorbing it, so every voice persists longer and the background level rises. The second is the Lombard effect. When the background gets louder, people unconsciously speak louder, which raises the background further. A floor can go from acceptable to unworkable with a surprisingly small increase in occupancy.
What actually helps
Absorption overhead. The ceiling is the single largest available surface and usually the cheapest to treat. Acoustic ceiling tiles or suspended baffles over the desk field do more than anything you can do at desk level.
Soft floor finish. Carpet tile over vinyl removes footfall noise and a useful amount of reflection. In a room full of hard surfaces, this is not a cosmetic decision.
Low desk screens, used selectively. A 400–450 mm screen does not block sound, but it interrupts the direct path between two speakers at seated head height, which reduces intelligibility — and it is intelligible speech, not volume, that disrupts concentration.
Distance and orientation. Do not point two rows of people at each other across a 1.2 m gap. Face rows the same way, or separate opposing rows with storage.
Somewhere else to talk. The most effective acoustic intervention in an open office is usually a pair of small enclosed rooms. Calls and discussions will happen; the question is only whether they happen at the desk.
What the desks themselves should be
With no panels doing structural work, the desk has to stand on its own. That means:
- A properly braced steel understructure, not a light frame relying on the top for rigidity
- Worktops of adequate thickness for the span, with intermediate support on long runs
- A cable tray under the rear edge and a grommet per seat — open floors show every stray cable
- Levelling feet, because open layouts get moved and floors are never flat
BTM Layout in particular
BTM Layout carries a dense mix of startups, agencies and small technology teams working in floors of modest size, often shared or subdivided. Open desks suit that tenancy well: the fit-out is quick, the seats are inexpensive, and a growing team can add desks to an existing row without redesigning anything. The risk is that a floor sized for eight people ends up holding eighteen, at which point the acoustic issues above stop being theoretical.
Plan for the headcount you will have
We manufacture open desk workstations at our Bommanahalli workshop and will lay out a floor against both your current and expected headcount. Call +91 98807 93666 or email info@srirangainterior.com.