Electronic City
Open Desk Single Side Workstations in Electronic City: Delivery and Install Logistics
Tech park fit-outs have rules. Lead times, lift access, work permits and phased installation for open desk workstations in Electronic City offices.
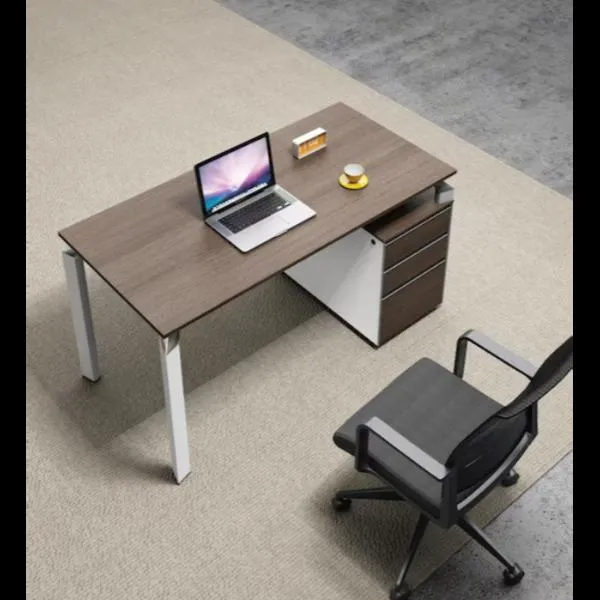
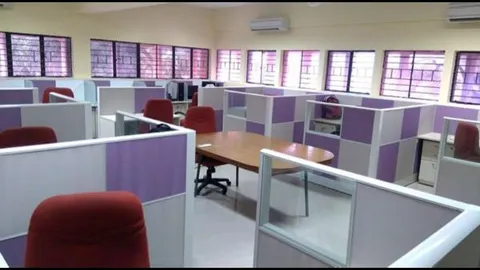
Specifying an open desk single side workstation is the easy part: a linear row of desks, all facing one way, no panels, one shared cable route. The part that derails Electronic City projects is not the furniture — it is getting it into the building and installed inside the window the landlord and your operations team will actually allow.
If you are fitting out in a managed tech park, plan the logistics before you finalise the specification. Some specification choices are logistics choices in disguise.
What tech park buildings impose
Managed campuses run access control on the goods side as tightly as the office side. Expect most or all of the following:
- Advance work permits, with named workers and ID details submitted days ahead
- Restricted delivery windows, often outside business hours or on weekends only
- Service lift booking, with a defined lift car size that caps what can go up in one piece
- Material gate passes in and out, item by item
- No hot work, no site cutting on many floors — dust and noise restrictions during occupied hours
- Protection requirements for lift cars, lobby floors and finished surfaces
None of these are unreasonable, but each one costs time, and the cumulative effect on a badly planned install is days.
Why this changes the specification
Component size versus lift size. A 3 m one-piece worktop is a better product than three 1 m sections joined. It is also useless if the service lift car is 2.2 m deep. We check the lift dimensions before we set panel and worktop sizes, and where necessary we design the joint deliberately — at a leg position, under a screen, or at a natural break — rather than letting the site improvise a cut.
Site cutting versus workshop cutting. If the floor prohibits cutting, every hole, grommet and cut-out must be machined at the workshop. That in turn means the services layout has to be finalised before production, not during installation. The practical implication for you is that the electrical drawing needs to be signed off earlier than most people expect.
Flat-pack versus pre-assembled. Pre-assembled units install faster on the floor but need more lift trips. Knock-down units need more floor time but move easily. On a restricted-access building we usually favour more workshop pre-assembly with a modular joint, so floor time stays short.
Phasing an occupied floor
Many Electronic City fit-outs happen while the team keeps working. That is manageable if it is planned as phases: clear a zone, install it, move people in, clear the next. The furniture specification needs to support this — a linear single side layout is unusually good for phased installation because rows are independent of each other. Cluster layouts are not, since a partially installed cluster is not a usable seat.
Lead times, honestly
Manufacturing lead time depends on quantity, finish availability and whether the design is standard or bespoke. What we will not do is quote you a delivery date before we know your access constraints, because a date that ignores lift bookings and permit turnaround is not a date.
Start with a site visit
We manufacture at our own workshop in Bommanahalli, roughly along the Hosur Road corridor from Electronic City, which keeps the delivery leg short and makes a same-week snagging visit practical. Call +91 98807 93666 or email info@srirangainterior.com and we will visit the floor before quoting.