Yelahanka
Open Desk C-Type Workstations in Yelahanka: Pod Planning on Larger Floors
C-type clusters group teams into readable pods on wide floorplates. Layout geometry, pod spacing and wayfinding for Yelahanka offices.
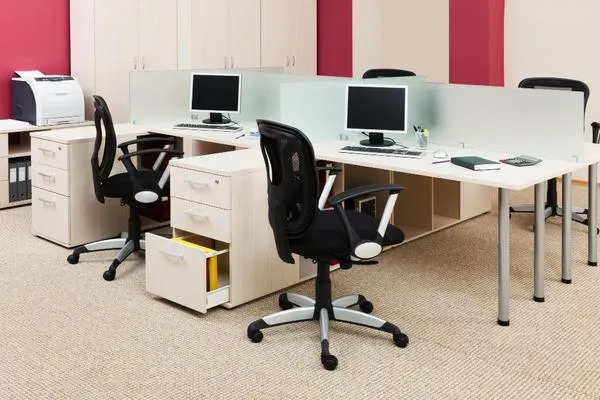
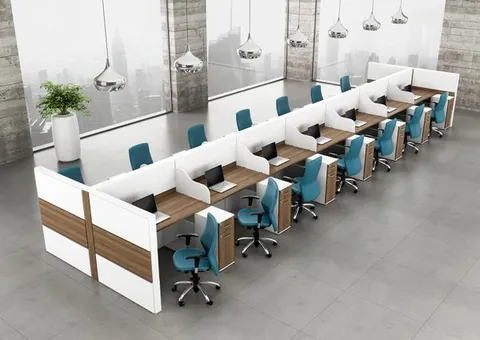
Once a floor passes about forty desks, the design problem stops being the desk and becomes the plan. A large open floor laid out as endless parallel rows is efficient on paper and disorienting in use: nobody can describe where they sit, teams have no boundary, and the space reads as a warehouse. The C-type open desk cluster exists to solve that.
What a C-type cluster is
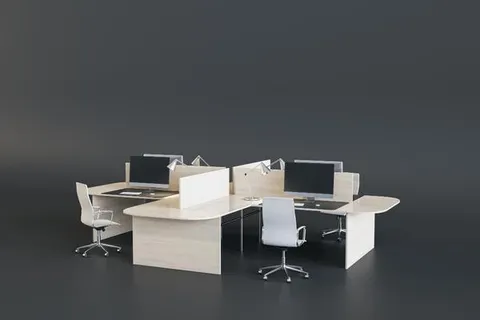
A C-type arrangement wraps desks around three sides of a notional square, leaving the fourth side open as the entry. Typically it seats four to six people who face into a shared centre rather than all facing one direction.
The functional effect is that the cluster becomes a room without walls. Every member of the group is within a few steps and a normal speaking voice of every other member. Anyone approaching enters through a defined opening rather than walking between desks. The team acquires a place, and a place is something people can name and navigate to.
Pod planning on a wide plate
Yelahanka and the northern corridor toward the airport have a good stock of newer buildings with wide, regular floorplates — the kind of plate where a single-orientation row layout runs for twenty metres without a break. Pod planning handles that shape well.
The approach:
- Establish primary circulation first, not last. Run a clear 1500 mm spine through the plate, connecting core, entry and pantry.
- Hang pods off the spine as discrete groups, each with its open side facing a secondary route.
- Keep 1200 mm between adjacent pods so the gap reads as a boundary rather than a squeeze.
- Place storage or planting at pod corners to reinforce the edge without building anything.
- Keep pods identical. Consistency is what makes a large floor legible; variety is what makes it confusing.
The trade-offs, stated plainly
C-pods are less dense than parallel rows. You lose seats to the pod’s internal geometry and to the gaps between pods. If your only objective is maximum headcount per square metre, a single side row layout will beat this and you should use it.
What you buy with the lost density is orientation, team identity, and a floor that people can describe. For organisations structured around stable teams of four to six — squads, project groups, departments — that is usually the better trade.
The other honest limitation is acoustics. People facing inward at close range talk more. A C-pod is a good layout for a collaborative team and a poor one for silent concentration. If the same floor holds both kinds of work, do not use the same layout for both.
Details that make pods work
Screen height at the open side should be low or zero, so the entry actually reads as an entry.
Services enter each pod at one point. Like other cluster layouts, this is the practical benefit: one drop from the building serves the whole group, and pods can be positioned independently of the floor box grid.
Corner worktops need proper support. The inside corners of a C carry the connection between two wings. That joint is where sagging appears if the understructure treats it as an afterthought.
Lay it out before you buy it
We manufacture C-type open desk workstations at our own workshop in Bommanahalli and will produce a pod layout against your actual plate, including circulation and services routing. Call +91 98807 93666 or email info@srirangainterior.com with your floor plan and team structure.