Electronic City
Modular Office Workstation Manufacturers in Electronic City — Built to Be Reconfigured
Why modular workstations suit Electronic City offices: adding seats without redrawing the floor, standardised module sizes, and what makes a system genuinely reconfigurable.
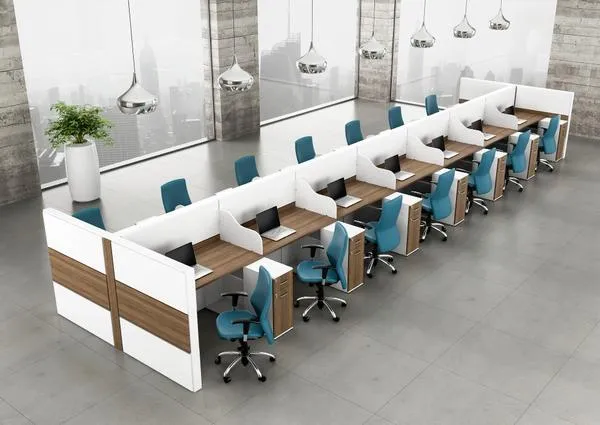
Offices in Electronic City change headcount faster than they change address. A team of twelve becomes twenty-two after a funding round or a new client; a project ends and eight seats sit empty. Furniture bought as fixed joinery cannot follow that, and every reorganisation turns into a carpentry job.
Modular workstations exist to make headcount changes a furniture task instead of a renovation.
What “modular” has to mean to be useful
Plenty of furniture is described as modular and is not. The test is whether you can add a single seat to an existing run six months later and have it match. That requires three things:
Standardised module width. Every desk in the office is a multiple of the same base dimension — 1200 mm, 1350 mm or 1500 mm. If desks are made to whatever size fitted each bay, nothing is interchangeable.
A repeatable connection detail. Panels connect to posts, and worksurfaces mount to rails, using a fixing that can be undone and redone without damaging the panel. Screws driven straight into board fail this test after two or three cycles; a post-and-bracket system does not.
Records. The laminate code, board thickness, frame section and hardware model recorded against your project, so an addition in year three matches the original rather than approximating it.
We keep this specification on file for every workstation project we manufacture.
The scaling patterns that actually occur
Understanding how offices grow tells you which layout to start with.
- Growth by team, not by person. Most companies add four to six seats at a time, not one. Cluster layouts in multiples of four absorb this cleanly.
- Growth along a spine. Linear benching runs extend at the end. If a run terminates against a wall, it cannot grow — leave at least one run in the plan with an open end.
- Density increase in place. When floor area is fixed and headcount rises, module width drops from 1500 to 1200 mm. A system where the frame is independent of the worksurface lets you swap tops instead of replacing the whole run.
Plan the layout so that at least one of these is possible without moving power and data.
Power and data are the real constraint
Furniture moves easily. Cabling does not. If your electrical layout hard-terminates at fixed floor boxes, the modular furniture above it is only as flexible as those boxes.
Specify a continuous raceway along the spine of every run, with a small number of feed points. Then adding a seat means extending the raceway and dropping a socket, not chasing the floor.
Delivery and site access in Electronic City
Most Electronic City offices sit in tech parks and multi-tenant buildings with service lift booking, security clearance for material and vehicles, and restricted working hours. Modular systems help here too — units arrive flat or in sub-assemblies, which fits a service lift where a fully built desk often does not. We plan delivery slots around the building’s access rules.
Manufacturing happens at our own workshop on Hosur Road in Bommanahalli, a short run down the same corridor. Call +91 98807 93666 or email info@srirangainterior.com to plan a scalable workstation layout.