Bannerghatta
L-Type Workstations in Bannerghatta: Fitting an Irregular Floorplate
Columns, recesses and odd angles waste floor area. How L-type workstations recover usable seats from awkward floorplates in Bannerghatta offices.
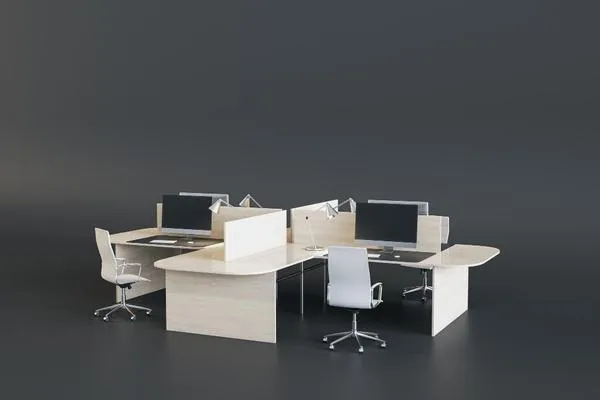
Very few office floors are rectangles. Real floorplates have columns in the working area, service cores in the middle, recesses where a stair or a duct intrudes, and at least one wall that is not parallel to the others. Standard linear desk layouts handle none of this — they stop at every obstruction and leave dead area beside it.
L-type workstations recover a good deal of that lost floor, because an L can turn a corner and a straight desk cannot.
Where floor area is normally lost
Around columns. A column standing 600 mm into a desk run interrupts the run. In a linear layout, the seat position at the column is lost and the two either side are compromised. Across a floor with a 6 m grid, this is a significant number of positions.
In recesses and alcoves. A 1.5 m deep recess off the main plate is too shallow for a desk row facing into it and too deep to ignore. It is usually left empty or fills with cupboards.
At internal corners. Where two walls meet, a linear layout leaves roughly 1.5 sq m of unusable corner per junction.
Along non-parallel walls. A wall at 5 degrees off square means either a wedge of dead space or a row that visibly does not line up with anything.
How an L recovers it
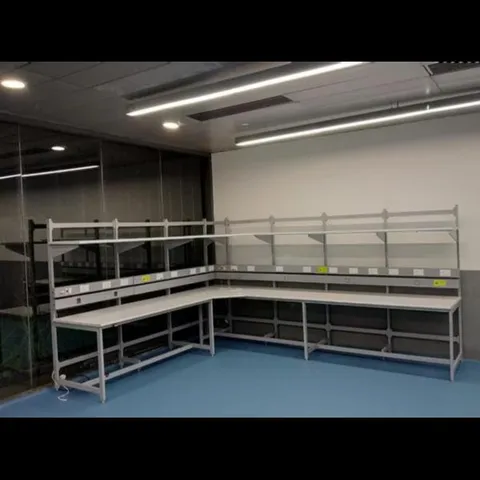
At a column: an L-desk can be placed with the return running past the column and the main desk clear of it, turning an obstruction into a natural divider between two seats.
In a recess: a single L-desk fits an alcove that no linear row can use, with the return along the recess wall and the main desk facing out into the room. One recovered seat per alcove.
At an internal corner: two L-desks placed back to back in a corner occupy the corner entirely and give two full working positions where a linear layout gives one.
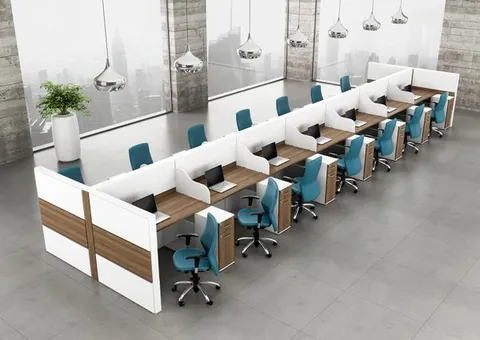
Along an angled wall: L-desks can be set at the wall angle individually, since each is a discrete unit rather than part of a continuous run. The result reads as deliberate rather than as a row that failed to line up.
The cost of doing this
Be clear that irregular layouts have downsides:
Services get harder. Individually placed L-desks each need power and data, and they cannot share a single continuous raceway the way a linear run can. Plan the routing before committing to positions.
Sizes become non-standard. A desk sized to a recess is not interchangeable with the others. Keep the number of bespoke sizes as small as possible — ideally, standard desks everywhere except at genuine obstructions.
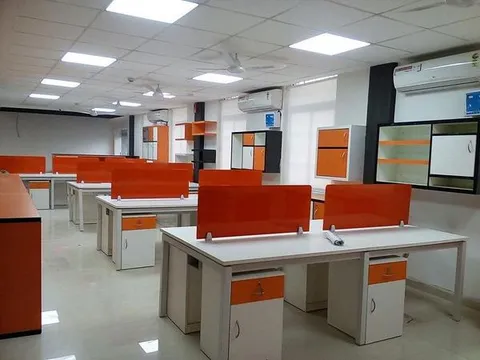
Visual coherence needs care. A floor of desks at various angles can look chaotic. Keeping the finish, screen height and desk height uniform lets the varied geometry read as a response to the building rather than as disorder.
When not to bother
If the floorplate is regular and open, use a linear or cluster layout. L-desks in a regular plate are less dense than linear rows and add nothing. The case for them is specifically about irregular geometry.
Bannerghatta buildings
Office space along the Bannerghatta Road corridor spans a wide range of buildings — purpose-built floors, converted upper storeys above retail, and buildings extended over time. The older and adapted stock in particular tends toward irregular plates with columns and level changes that no standard furniture grid fits. That is precisely the situation where measured, made-to-size furniture recovers seats that a catalogue layout leaves on the table.
Let us survey the awkward parts
Send us the floor plan, and mark the columns and recesses. We will show you where seats can be recovered and what sizes it takes. Everything is manufactured to measure at our own workshop in Bommanahalli. Call +91 98807 93666 or email info@srirangainterior.com.