Bangalore
Office Workstation Manufacturers in Bangalore — Getting the Space per Seat Right
How Bangalore offices should calculate space per workstation seat, choose between linear and cluster layouts, and specify panel-based systems that survive daily use.
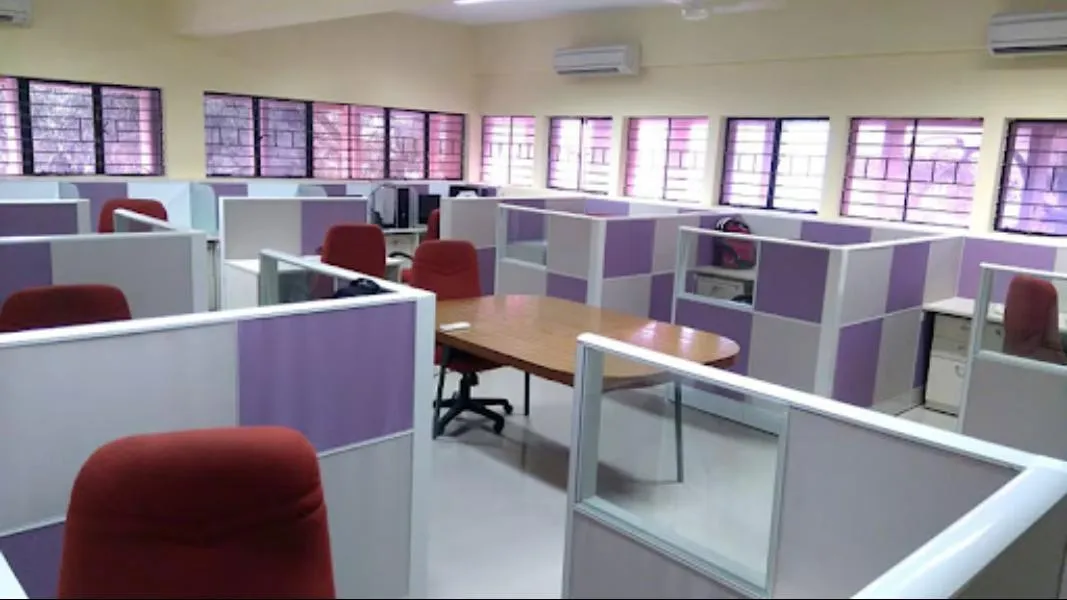
Every office workstation enquiry starts the same way: “we need 40 seats.” The useful question is what those 40 seats have to fit into, because seat count and floor area together decide everything else — module width, layout geometry, and whether the office will feel workable or cramped.
The arithmetic nobody does first
Take the carpet area you have. Subtract cabins, meeting rooms, pantry, reception and toilets. What remains is your open floorplate. Divide it by the seat count.
- Under 4.5 sq m per seat — you are into tight benching. Achievable, but circulation will be minimal and storage has to go on walls.
- 4.5 to 6 sq m per seat — comfortable open-plan territory. Standard 1200-1350 mm modules, room for pedestals and a proper aisle.
- Above 6 sq m per seat — you have room for larger modules, higher screens, or breakout space.
Doing this before choosing furniture prevents the most expensive mistake in an office fitout: ordering a module width that does not multiply cleanly into the available bay.
Linear versus cluster
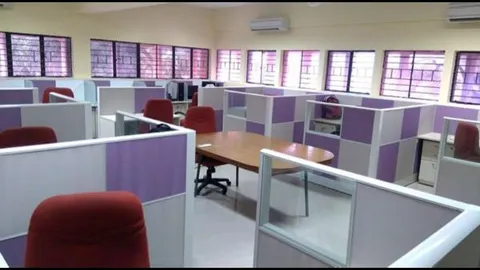
Linear (benching) runs place desks in a straight row along a shared spine. They give the highest seat density per square metre, share one power raceway across the whole run, and are the easiest to extend — you add a seat by adding a module, not by redrawing the plan. They suit teams that work independently at screens.
Clusters — typically four or six seats around a central spine in a cross or star arrangement — feel less institutional, give each seat a small corner, and naturally define a team. They use slightly more floor area per seat and are harder to extend by one or two seats.
For most Bangalore offices under 60 seats we find a mixed plan works best: clusters for stable teams, a linear run for functions that grow and shrink.
What actually makes a panel-based system last
Panel-based workstations look similar in a photograph. The differences show up in year two.
- Frame gauge. The vertical posts and horizontal rails carry the worksurface load. Under-gauged MS sections flex when someone leans on the desk edge.
- Worksurface thickness and edge. 25 mm board with 2 mm PVC edging on all sides. The front edge takes the most abuse and is where cheap edging lifts first.
- Levellers. Adjustable feet on every post. Commercial floors are rarely flat, and a run of ten desks amplifies a small slope into a visible step.
- Raceway capacity. A raceway that fits power today but has no room for structured cabling means a second, ugly conduit later.
Storage decisions before, not after
Pedestals, overhead units and side storage change the module width. A 1200 mm module with an under-desk pedestal loses real knee room. Decide early:
- Mobile pedestal under the desk — flexible, but eats leg space
- End-of-run storage credenza — keeps every desk clear, needs a metre of floor
- Overhead cabinets on high screens — good in cluster layouts, unusable with low screens
Manufactured here, measured here
We build office workstation systems at our own workshop at #336/10, Hosur Road, Bommanahalli. Because production is in Bengaluru, module sizes get set against your actual bay dimensions instead of a fixed catalogue size.
Call +91 98807 93666 or write to info@srirangainterior.com to work through a seat plan.