JP Nagar
Modular High Partition in JP Nagar for Smart Workspace Planning
Choosing modular high partitions for JP Nagar offices — panel heights and what each one does for privacy, acoustics, glazing options and cable routing inside the panel.
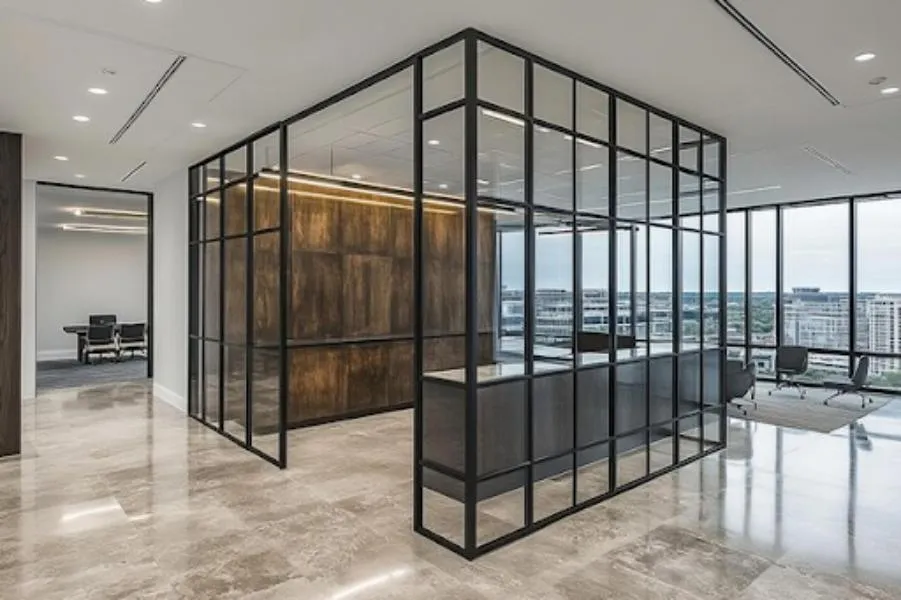
A partition is a height decision before it is a material decision. Most of what a client wants — “more privacy”, “less noise”, “separate the sales team” — is delivered or missed by where the top of the panel sits relative to a seated and a standing person.
What each height actually does
| Panel height | Effect |
|---|---|
| 750-900 mm | Defines a desk edge only. No visual or acoustic privacy. Useful as a screen between facing desks. |
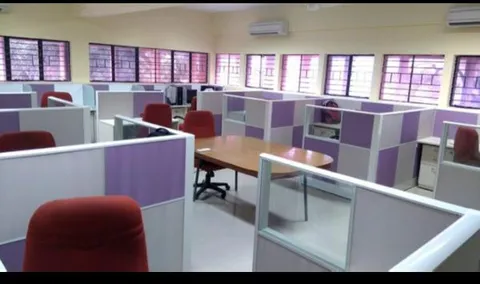
| 1050-1200 mm | Blocks sightlines for a seated person; you can still see colleagues by leaning. Standard for open-plan clusters. |
| 1350-1500 mm | Seated privacy is complete. Standing users can see over. Good balance for teams that need focus but not isolation. |
| 1800 mm and above | Reads as a room divider. Creates genuine department separation and starts to make a real difference to noise. |
| Full height to slab | The only option that seriously contains sound. Needed for cabins, meeting rooms and anything confidential. |
The mistake we see most often in JP Nagar offices is a 1200 mm panel bought in the hope of acoustic privacy. It will not deliver it. Sound travels over the top of anything below head height.
Why modular instead of civil work
A gypsum or brick partition is permanent, dusty to build, and expensive to move. A modular high partition is a framed system with infill panels that bolts together and comes apart again. For offices in leased premises — which is most commercial space along the JP Nagar and Bannerghatta Road corridor — this matters in three ways:
- Reconfiguration. A team grows from eight to fourteen; the panels move over a weekend instead of a month.
- Reinstatement. At lease end, the space goes back to the landlord without demolition.
- No wet work. No curing time, no painting, no debris disposal in an occupied building.
Panel construction and infill choices
The typical build is an aluminium or MS frame with:
- Solid infill — pre-laminated board or fabric-wrapped pinnable board. The fabric option doubles as a notice surface and absorbs a little sound.
- Glazed infill — clear or frosted, usually in the upper third. This is what keeps a partitioned floor from feeling like a maze. Frosted film at seated eye level gives privacy while letting daylight through.
- Combination — solid to 1200 mm, glazed above. The most requested configuration, and generally the right one for open-plan offices with limited window access.
Route the services inside the panel
A high partition is the cheapest cable tray you will ever install. Specify:
- A raceway at skirting level for power and data running along the panel line
- Vertical rise channels at the post positions
- Flush-mounted outlets in the panel face at desk height, rather than floor boxes that get covered by furniture
Deciding this before manufacture is important — retrofitting a raceway means cutting a finished panel.
Coordinate with lighting and HVAC
Partitions above about 1500 mm will interrupt light throw and airflow. Overlay the partition plan on the existing light and diffuser layout before finalising. A panel line that runs directly under a linear light fitting will leave one side of the panel in shadow.
We manufacture partition systems at our own workshop in Bommanahalli and install across JP Nagar and south Bengaluru. Call +91 98807 93666 or email info@srirangainterior.com to plan a layout.