JP Nagar
Office Table Manufacturer in JP Nagar — Matching the Table to the Job
Different roles need different office tables. A JP Nagar guide to sizing desks for accounts, design, sales, engineering and reception work, with dimensions for each.
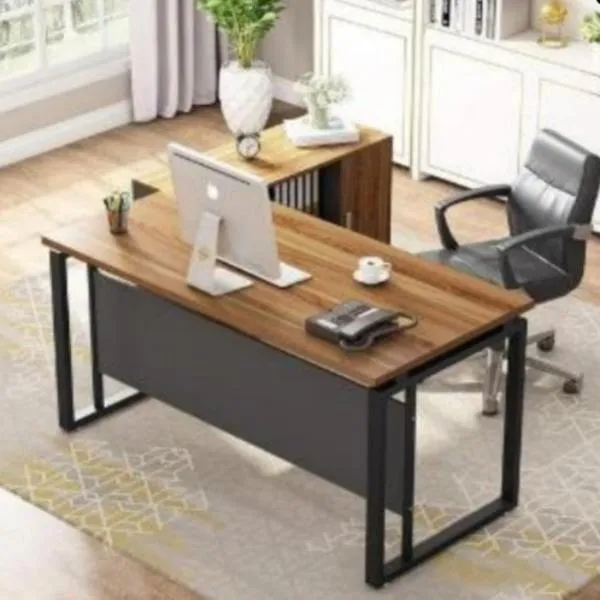
Buying one desk size for the whole office is the default because it is simple to order and simple to lay out. It is also why the accountant is drowning in paper on a 1200 mm top while the sales team’s identical desks sit almost empty.
Work habits differ enough between roles to be worth designing for. Here is what different jobs actually need on a table.
Accounts and administration
The reality: ledgers, vouchers, printed statements, a stapler and a spike file, plus a screen. Work happens in physical stacks that need to stay visible and sorted.
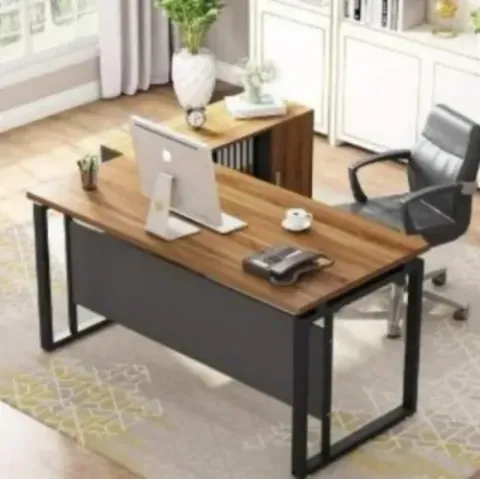
What they need: the largest top in the office. 1500 × 750 mm minimum, and a side return is genuinely useful — a perpendicular surface lets stacks stay laid out while the screen area stays clear. A three-drawer pedestal with a full-extension file drawer, and access to a filing credenza within reach.
Design and drafting
The reality: a large monitor or two, a drawing tablet, occasional printed proofs.
What they need: depth over width. 750 mm depth is essential for a 27-inch screen at a correct viewing distance. Width of 1500 mm is enough. Screens should be low — 1050 mm — because design work involves showing things to a colleague constantly.
Sales and calling roles
The reality: a laptop, a phone, a notepad. Little else, and the person is away from the desk half the day.
What they need: the smallest module that works — 1200 × 600 mm. This is where density is available. Higher screens, 1200-1350 mm, help with call noise. Storage can be shared lockers rather than a pedestal per seat.
Engineering and technical
The reality: dual monitors, a docking station, a laptop, sometimes a test device or hardware sample.
What they need: 1500-1800 × 750 mm, and a robust power provision — four sockets per seat is not excessive. Cable management matters more here than anywhere: a proper raceway and an in-surface power and data box.
Reception and front desk
The reality: a counter that faces the public and a working surface that does not.
What they need: a two-level counter — a raised front at around 1050 mm which hides the working area, and a 750 mm work surface behind it. Plus side storage, which is a separate subject entirely.
Summary table
| Role | Top size | Screen height | Storage |
|---|---|---|---|
| Accounts | 1500 × 750 + return | 1050 mm | Pedestal + filing access |
| Design | 1500 × 750 | 1050 mm | Pedestal |
| Sales / calling | 1200 × 600 | 1200-1350 mm | Shared locker |
| Engineering | 1500-1800 × 750 | 1050 mm | Pedestal + 4 sockets |
| Reception | Two-level counter | — | Dedicated side unit |
Mixed sizes in one layout
The objection to mixed sizes is that the office looks inconsistent. It does not, provided the worksurface height, laminate, edge detail and screen system are identical across the floor. Vary the top size; keep everything else the same and the runs read as one system.
We manufacture office tables to size at our own workshop at #336/10, Hosur Road, Bommanahalli, so a floor can carry three module widths at no additional complication.
Call +91 98807 93666 or email info@srirangainterior.com for tables in JP Nagar.