JP Nagar
Manager Tables in JP Nagar: Making a Small Cabin Work
A manager table for a cabin under 10 sq m needs different proportions. Sizing, orientation and storage strategy for compact cabins in JP Nagar offices.
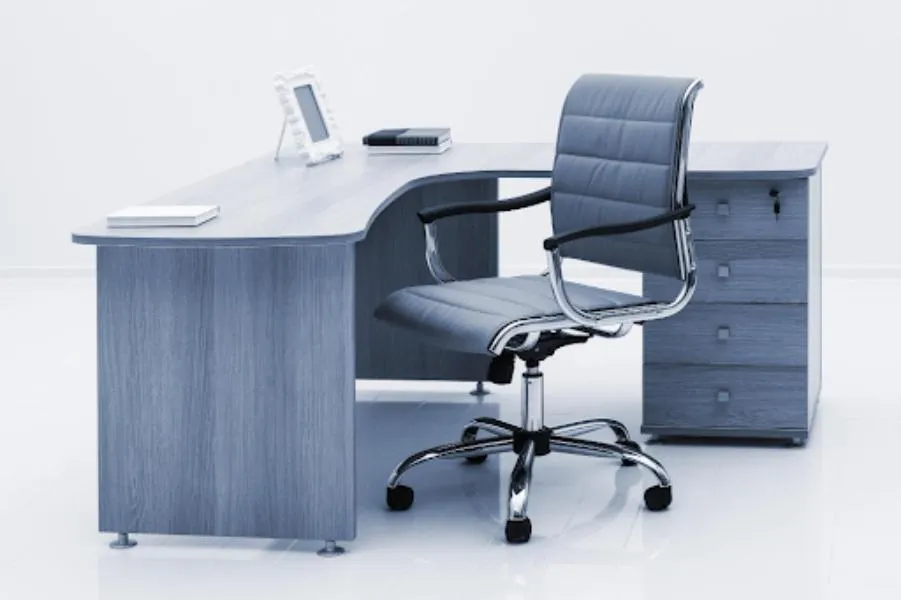
Most guidance about manager tables assumes a generous cabin. A large proportion of real cabins are not generous — they are 2.7 × 3.0 m rooms carved out of a floor plate, and the standard advice, applied there, produces a room where the manager edges around the furniture and the visitor has nowhere to sit.
Small cabins need a different approach, not a smaller version of the same one.
Start from what the room can give you
For a cabin of about 2.7 × 3.0 m (8.1 sq m), the clearances alone consume most of it:
- 1000 mm behind the table for the chair
- 900 mm in front for visitor seating
- 600 mm to one side for access to the chair
That leaves roughly 700–800 mm of depth for the table itself and about 2100 mm of width. So a 1500 × 750 mm table is close to the maximum, and a 1350 × 700 mm table will make the room feel considerably better.
The instinct is to go larger to signal seniority. In a small room, the effect of an oversized table is the opposite — it reads as a room that could not accommodate its furniture.
Orientation decides everything
In a small cabin, the table’s position relative to the door is not a detail. Three arrangements:
Facing the door, table across the room. Conventional and formal. Consumes the most depth and works only if the room is deep enough for both clearances. In a shallow room it forces the visitor chair against the door.
Perpendicular to the door, table against a side wall. Uses the room far more efficiently. The manager sits at ninety degrees to the entrance, which is less formal and considerably more comfortable in a small space. Visitors sit at the end of the table rather than across it.
Table against the wall, manager facing the wall. Maximum floor efficiency, poorest for meetings. Suitable only where the cabin is a working room rather than a meeting room.
For most small cabins, the perpendicular arrangement is the right answer and is chosen far less often than it should be.
Storage strategy in a small cabin
You cannot fit a full credenza behind the desk in a room this size — the 1000 mm rear clearance and a 450 mm credenza together need 1450 mm behind the table edge, which the room does not have.
Better options:
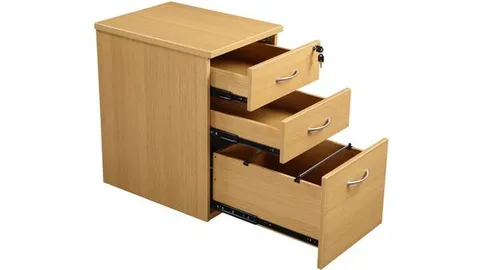
- A mobile pedestal under the table, on the non-approach side
- Tall, narrow storage in a corner — 450 × 450 mm footprint, full height, holding considerably more than a credenza in a fraction of the floor
- Wall-mounted shelving above the table, using vertical space the room has plenty of
- A side unit at table height forming a short return, which adds working surface without adding table footprint
Visual weight
Small rooms are made or ruined by the visual weight of the furniture. Practical measures:
- A slim worktop profile — 25 mm reads far lighter than 50 mm
- Legs rather than full panel ends, so you see floor under the table
- A modesty panel set back from the front edge, or a partial-height one
- Lighter finishes on large surfaces, with any dark tone confined to small elements
A table with visible floor beneath it makes a small room read as larger. A table with solid panel sides to the floor does the opposite.
JP Nagar offices
JP Nagar has a large stock of small and mid-sized commercial premises where cabins are formed by partitioning within an existing floor. Cabin sizes there are driven by the column grid and the partition layout rather than by any furniture standard, which is exactly why a made-to-size table is worth more than a catalogue one — a 1420 mm table that fits the bay is better than a 1500 mm table that nearly does.
Send us the room dimensions
We manufacture manager tables to size at our own Bommanahalli workshop. Give us the internal dimensions and the door position and we will propose an orientation. Call +91 98807 93666 or email info@srirangainterior.com.