Basavanagudi
Modular Furniture Manufacturer in Basavanagudi — Fitting Modern Units into Older Homes
Modular furniture for older Basavanagudi houses: out-of-square walls, high ceilings, thick masonry and how scribe fillers and adjustable carcasses handle real conditions.
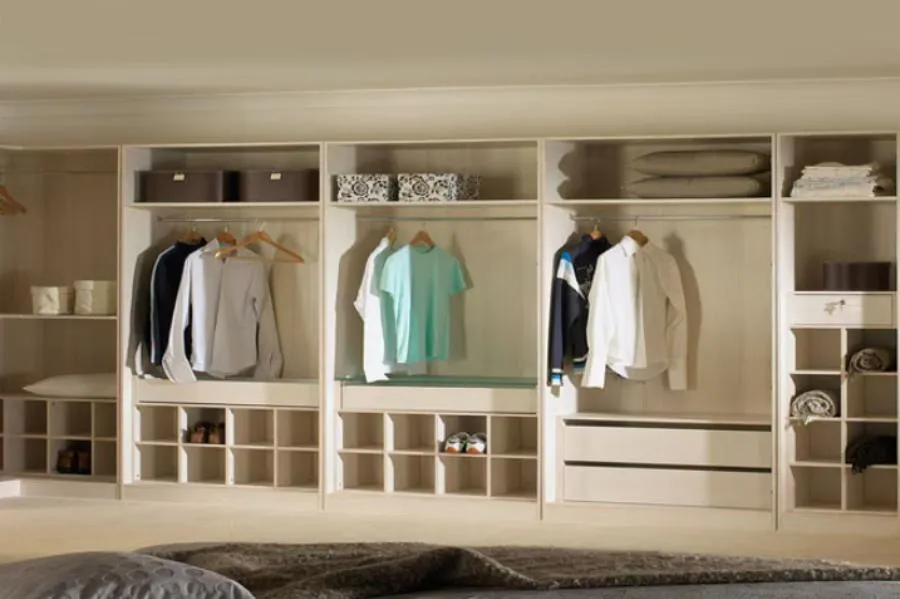
Modular furniture is designed for the assumption that walls are straight, corners are square and floors are level. A lot of Basavanagudi housing stock predates that assumption entirely.
Older independent houses here commonly have masonry walls that bow a centimetre or two over three metres, corners that are a few degrees off ninety, floor-to-ceiling heights well above the modern 3 m, and window sills at heights nobody would design today. Standard-size modular units fitted into that produce visible tapering gaps at the wall and a run that looks like it landed rather than belonged.
None of this is a reason to avoid modular. It is a reason to detail it properly.
Scribe fillers absorb the wall
The standard solution is to make the carcass narrower than the opening and close the difference with a scribe filler — a strip of matching board at each end, scribed on site to follow the actual wall profile.
Allow 25-50 mm per end for this. It is the difference between a run that meets the wall cleanly and one with a wedge-shaped shadow gap at the top corner. On a wall that bows, the filler is the only way to get a straight furniture line against a curved surface.
Handle out-of-square corners in the design
Where two runs meet at a corner that is not ninety degrees, the options are:
- Leave a gap and close it with a corner post — the cleanest solution, and it gives a place to run cables vertically.
- Cut one carcass to the angle — possible, but that unit is no longer modular and cannot be moved later.
- Stop short of the corner and use the gap as an open display niche — often the best answer aesthetically.
Decide this at drawing stage, from measured site data. Discovering it during installation forces the on-site improvisation that makes modular work look like poor carpentry.
High ceilings are an opportunity
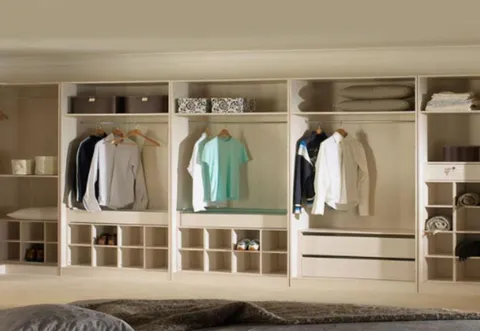
A 3.5 m ceiling above a 2.1 m wardrobe leaves a metre and a half of dead wall. Two useful responses:
- A loft unit above the wardrobe, running the full width. Access is occasional so shutter hardware can be simple. This is where luggage, seasonal bedding and rarely-used items belong.
- Full-height units taken right to the ceiling, with the loft integrated behind continuous shutters. Visually calmer, though it makes the room feel taller and narrower.
In tall rooms the second option generally looks better. In rooms under 3.2 m, a separated loft with a shadow gap works better than an unbroken 3 m shutter face.
Fix the base properly
Uneven floors are the norm in older buildings. Every carcass gets adjustable levellers and a separate plinth or skirting that is scribed to the floor. Levelling the carcass and then covering the variation with a scribed plinth is what keeps a run of shutters aligned along the top — which is the line the eye actually reads.
Measure, draw, then cut
Every project starts with a proper site measurement: wall lengths at floor, mid and ceiling height; diagonal checks for square; floor level across the run; ceiling height at both ends. That data goes into the drawing, and the drawing goes into the cutting list.
We manufacture at our own workshop at #336/10, Hosur Road, Bommanahalli. To discuss modular furniture for a home in Basavanagudi, call +91 98807 93666 or email info@srirangainterior.com.