Sarjapur
Modular Low-High Partitions in Sarjapur: Zoning a Floor by Height
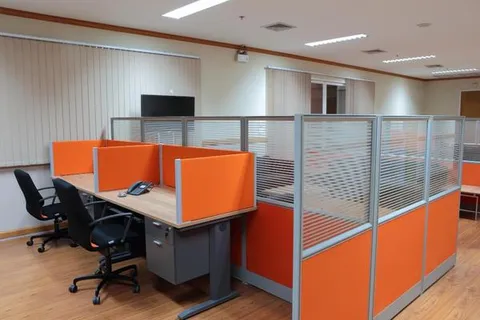
Mixing partition heights across one floor gives privacy where it is needed and openness where it is not. Low-high partition planning for Sarjapur offices.
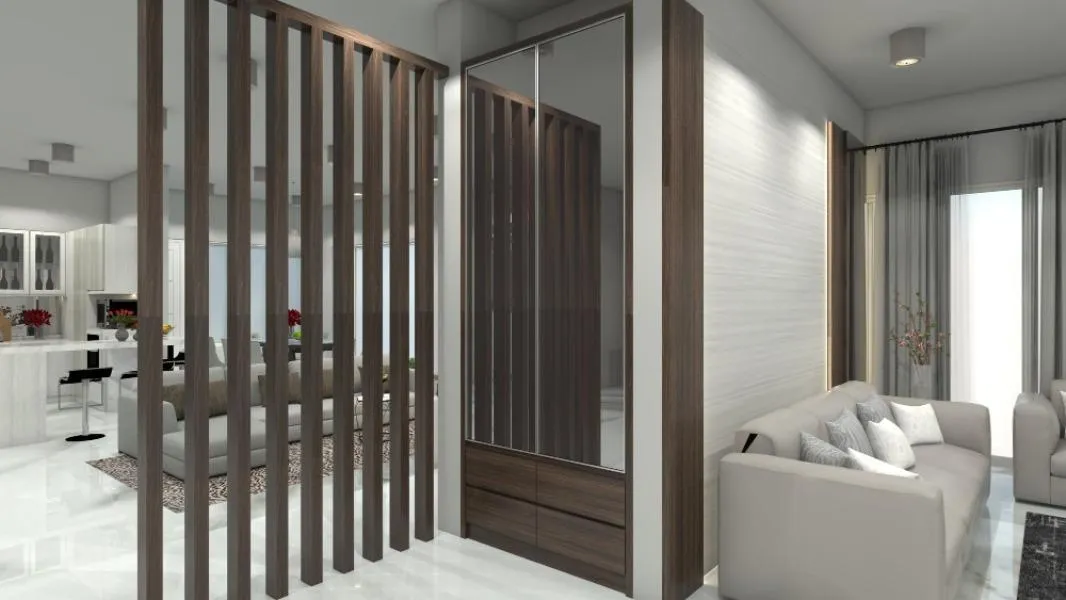
A low-high partition system uses more than one panel height within a single run or across a single floor. It exists because the alternative — picking one height for everywhere — always produces a floor that is too open for some people and too closed for others.
The idea is simple. What makes it work is deciding the heights against a map of the floor rather than against a preference.
Map the floor before choosing heights
Four things vary across any office floor, and each one argues for a different partition height.
Distance from daylight. Anyone more than about 6 m from a window depends on light travelling across the floor. Every panel above seated head height in the perimeter zone takes light away from the core. So: keep it low at the perimeter, and if the core needs height, use glazed upper tiles.
Work type. Concentration work wants height; collaborative work wants openness. These are usually already grouped by team, so the map largely exists.
Circulation adjacency. Desks beside a main walkway need more screening than desks in the middle of a team block, because they get passing traffic all day. This is a very common source of complaints and is easily solved by raising the panel on the circulation side only.
Supervision. Where a team lead needs sightlines, height has to drop. Where they do not, it can rise.
Overlay these four and the height plan writes itself.
A worked pattern
A typical mid-size floor might end up like this:
| Zone | Height | Reason |
|---|---|---|
| Perimeter desks, window side | 1050 mm | Preserve daylight and views |
| General team blocks | 1200 mm | Standard working privacy |
| Circulation-facing edge of blocks | 1350 mm | Screen passing traffic |
| Focus / analysis team | 1500 mm with glazed top | Concentration without darkness |
| Adjacent to pantry or breakout | 1500 mm | Buffer against noise |
| Between team and meeting room | 1350 mm | Defined boundary |
Note that the tall panels appear where there is a specific reason, not by default. A floor where 80% of panels are 1200 mm and 20% are taller is a well-planned floor. One where everything is 1500 mm is one where nobody thought about it.
Stepping heights within a run
A continuous run that steps from 1200 mm to 1500 mm halfway along needs to be detailed properly or it looks accidental. Two approaches work:
Step at a post. The change happens at a structural upright, so there is a vertical line justifying it.
Step with a return. The run turns a corner and changes height at the corner. This reads as two runs meeting rather than one run changing its mind.
What looks poor is a height change mid-panel with an exposed top edge transition. If the system cannot detail the step cleanly, keep the run at one height and change at the next run.
Practical benefits beyond appearance
Mixed heights cost less than uniform high partitions, because most of the floor uses shorter panels. They also reconfigure more easily, because tall panels are heavy. And they age better: when the floor is re-planned, individual runs can be raised or lowered without replacing the system.
Sarjapur Road offices
The Sarjapur Road corridor has a mix of newer purpose-built floors and converted space, and many tenants there hold teams doing genuinely different kinds of work in one lease — engineering alongside sales alongside support. That is the exact condition where a single partition height fails somebody, and where a mapped mixed-height plan is worth the extra planning effort.
Ask for a height plan
Send us your floor plan with team functions marked. We manufacture the full range of partition heights at our Bommanahalli workshop and will return a marked-up height plan before quoting. Call +91 98807 93666 or email info@srirangainterior.com.