Indiranagar
Full Height Glass Partitions in Indiranagar: Glazing, Acoustics and Hardware
Single versus double glazing, manifestation, door hardware and junction detailing for full height glass partitions in Indiranagar offices.
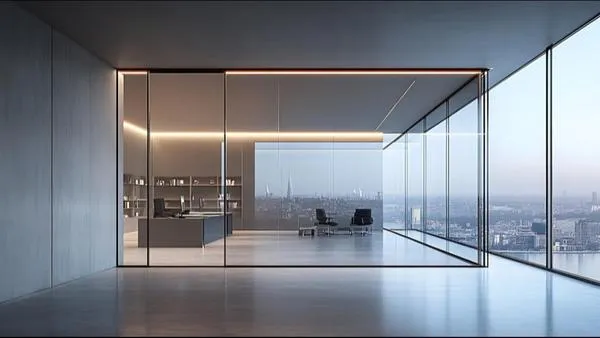
A full height glass partition is bought to keep daylight moving through a floor while still creating rooms. It does that better than any alternative. What it does not automatically do is provide acoustic separation — and offices that assume glass rooms are quiet rooms are consistently disappointed.
The difference between a glass room that works and one that does not is almost entirely in details that are invisible once installed.
Single versus double glazing
Single glazed — one pane, typically 10 or 12 mm toughened, in a slim frame. Visually the lightest option, the least expensive, and acoustically modest. Adequate for cabins where you want visual separation and a reduction in noise, not confidentiality.
Double glazed — two panes with an air cavity, ideally of differing thicknesses so they do not resonate together. Substantially better acoustic performance, thicker frame, higher cost. The right choice for meeting rooms where confidential discussions happen, and for any room adjacent to a noisy open floor.
The cavity width matters. A narrow cavity gives little benefit over single glazing. Wider cavities, with absorptive material in the perimeter reveal, perform noticeably better.
The details that leak sound
Glass itself is rarely the weak point. Sound gets around it:
Over the top. A partition stopping at a suspended ceiling leaves the ceiling void open between rooms. Sound travels straight over. The partition must be taken to the structural slab, or a baffle installed in the void above it.
Under the door. A 10 mm gap under a door is an open acoustic path regardless of the glass specification. Specify a drop seal or a threshold seal on any room that needs privacy.
At the frame junctions. Gaps where the frame meets an uneven wall or floor. These need sealing, and on a wall that is not straight — which is most walls — they need a scribed closer rather than a bead of silicone.
Through the door leaf. A lightweight hollow door in a well-specified glass wall is the weakest element. Match the door to the wall.
Manifestation is a safety requirement
A full height glass panel with no visual markings is a hazard — people walk into it. Manifestation is the marking applied to make the glass visible: a frosted band, a printed pattern, a logo, or applied film.
It should sit within the height band where an approaching person’s eye naturally falls, roughly 850–1000 mm and again at 1400–1600 mm above floor. A single line at one height is standard practice; two bands are safer where the glass is very clean and unframed.
Frosted film also provides seated privacy while keeping daylight, which is often exactly what a manager’s cabin needs.
Door hardware
The hardware carries the daily wear. On a glass door, patch fittings, pivots or a proper floor spring take a large number of cycles and are the components that fail if under-specified. For rooms used many times a day, specify hardware rated accordingly and confirm that replacement parts will be available.
Indiranagar buildings
Much of the office space in Indiranagar sits in converted residential buildings and older commercial blocks — good ceiling heights, characterful proportions, and walls and floors that are rarely square or level. Glass partitions are unforgiving of this: a partition is straight, and a wall that is 20 mm out over 3 m will show. We measure floor level and wall plumb before setting frame sizes and detail the junctions to absorb the discrepancy rather than expose it.
Get the room surveyed first
We supply and install full height glass partitions with the framing, doors and junction detailing worked out from a site survey. Call +91 98807 93666 or email info@srirangainterior.com.