Bellandur
Modular Medium Partitions in Bellandur: Choosing the Right Height
Partition height decides what privacy you get. Seated and standing sightline heights explained, with practical guidance for Bellandur office fit-outs.
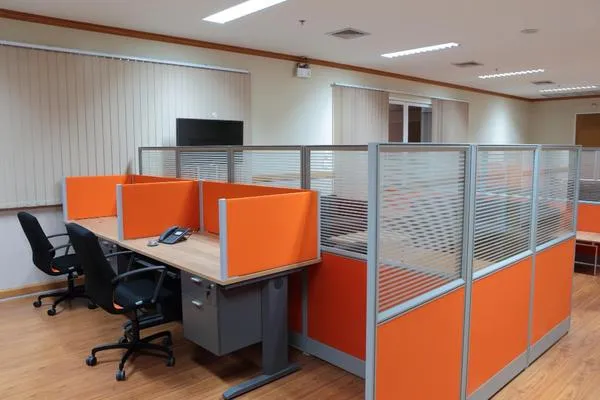
Partition height is the single decision that determines whether a partition does what you wanted. Everything else — finish, frame, colour — is secondary. And the reason so many offices end up with partitions that satisfy nobody is that “medium” gets chosen as a compromise without anyone establishing what it actually blocks.
Here is the anatomy that governs it.
The heights that matter
Measured from finished floor level, for an average adult:
| Height | What sits at this level |
|---|---|
| 750 mm | Desk surface |
| 1150–1250 mm | Seated eye level |
| 1350 mm | Seated head top |
| 1500–1600 mm | Standing eye level (seated person standing) |
| 1650–1750 mm | Standing eye level, average adult |
A partition blocks what it is taller than. That is the whole rule, and it explains everything about how partition heights behave.
What each band delivers
1050 mm. Below seated eye level. Blocks the desk surface from view and defines territory. Two seated people opposite each other still make eye contact and can talk normally. This is a boundary marker, not a privacy device.
1200 mm — the true “medium”. Just at or slightly below seated eye level. Blocks the view of the desk and most of the torso; heads remain visible. People can see each other but are not looking at each other. This is the height that suits general open-plan office work and is the correct default for most floors.
1350 mm. Above seated head height. A seated person is fully screened from a seated neighbour, and can stand to talk over it. This is the point at which the floor starts to feel like cubicles rather than an open office, which is either what you want or precisely what you were trying to avoid.
1500 mm and above. Screens a seated person from a standing one. Genuine visual privacy. Also blocks daylight, blocks sightlines for supervision, and makes a floor feel considerably smaller.
Choosing by work type
- Collaborative teams, constant discussion — 1050 mm or none
- General office, mixed work — 1200 mm
- Concentrated individual work — 1350 mm
- Confidential or screen-sensitive work — 1500 mm+, or an enclosed room
Do not use one height across a whole floor if the floor holds different kinds of work. Mixed heights, planned deliberately, produce a better result than one compromise height everywhere.
Panel construction
A medium partition is a structural element carrying screens, shelves and sometimes worktops. The specification points that matter:
- Frame section and joint quality — the frame carries everything hung on it
- Infill — solid core absorbs sound; hollow reflects it
- Tile system — a partition where the face tiles can be changed lets you refresh a floor without replacing the structure
- Base raceway — power and data along the run, with removable access
- Levelling feet — because floors are not flat and a partition run shows it immediately
Bellandur floors
Office floors around Bellandur and the ORR stretch are often large plates with substantial glazed perimeters. On that kind of floor, partition height directly affects how far daylight travels inward. Keeping the perimeter zone at 1050–1200 mm and raising height only in the core preserves daylight for people who do not sit near a window — which, on a deep plate, is most of them.
Set the heights against your plan
We manufacture modular partitions at our Bommanahalli workshop and will mark heights zone by zone on your floor plan. Call +91 98807 93666 or email info@srirangainterior.com.