HSR Layout
End-to-End Office Interior Solutions in HSR Layout — One Accountable Party
What single-vendor accountability is worth in an HSR Layout office fitout: fewer handoffs, one snag list, matched finishes, and how to structure the scope so it holds.
The hidden cost in an office fitout is rarely a line item. It is the time somebody in your company spends standing between two vendors who each say the problem belongs to the other.
That cost is real and it is large. A 40-seat office fitout run across five separate suppliers will consume weeks of a manager’s attention on coordination alone. An end-to-end arrangement is worth considering mainly because it removes that.
Where the handoffs usually break
Furniture supplier to electrical contractor. Desk raceway positions versus conduit endpoints. Neither party owns the interface, so it fails at the interface.
Carpenter to laminate supplier. Shade variation between batches shows up when a storage unit made in week one sits beside a counter made in week four.
Ceiling contractor to partition installer. Whether the partition goes to ceiling or to slab, and who cuts and patches.
Everyone to the snag list. Five vendors produce five partial snag lists, and the items that fall between them never close.
How to structure an end-to-end scope so it actually holds
“Turnkey” only helps if the scope is written properly. Three things to insist on:
A dimensioned furniture layout issued before electrical work starts. This is the document every other trade should be working from. If it does not exist, the project is not end-to-end regardless of what the quotation says.
A single finish schedule. Every laminate code, hardware model, edge band and fabric listed once, applying across workstations, cabins, reception, storage and pantry. This is how you avoid three slightly different whites in one office.
A joint snag walk with a dated, closed list. Walk the space at handover with one person who owns every item. Items get numbered, photographed, dated, and marked closed only when re-inspected.
What gets built as one set
In an HSR Layout office we would typically manufacture and install as a single package:
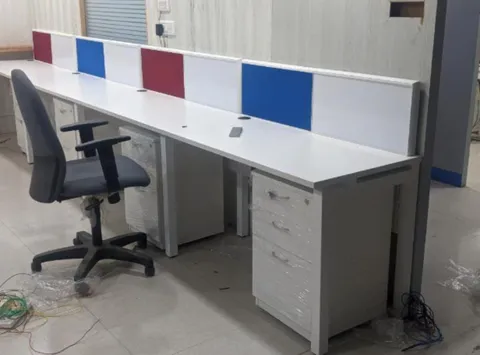
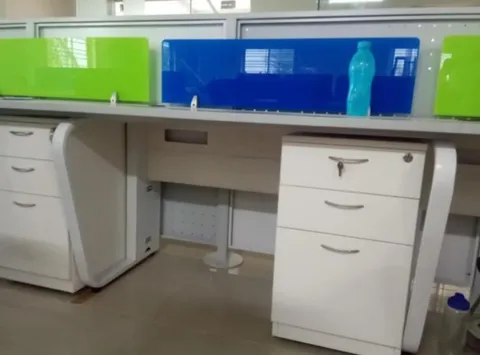
- Workstation runs, screens and cable raceways
- Cabin desks, side returns and back credenzas
- Reception counter with side storage
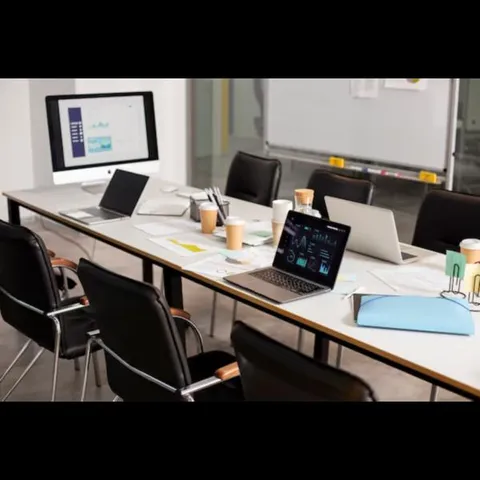
- Meeting and discussion tables
- Pantry base and wall units, canteen tables and seating
- File and record storage
Because these come off the same production run at our workshop, the laminate, edge banding and hardware are identical across the office rather than approximately similar.
Practical notes for HSR Layout premises
Much of HSR Layout’s office stock is converted or purpose-built low-rise commercial space, often on upper floors with a single stair or a small lift. Two things follow:
- Material has to break down. Large fixed units either come apart for carriage or get assembled on site. Decide which at drawing stage.
- Working hours may be restricted where the ground floor is retail or residents share the building. Delivery and noisy work need to be scheduled around that, and it should be agreed in writing before the programme is set.
Talk to the manufacturer directly
We design, manufacture at our own workshop at #336/10, Hosur Road, Bommanahalli, and install. There is no middle layer to route a question through.
Call +91 98807 93666 or email info@srirangainterior.com to scope an office interior in HSR Layout.