HSR Layout
Conference Tables in HSR Layout: Power, AV and Cable Routing
Flip boxes, cable routing, screen sightlines and camera framing for conference tables. Getting the AV integration right in HSR Layout meeting rooms.
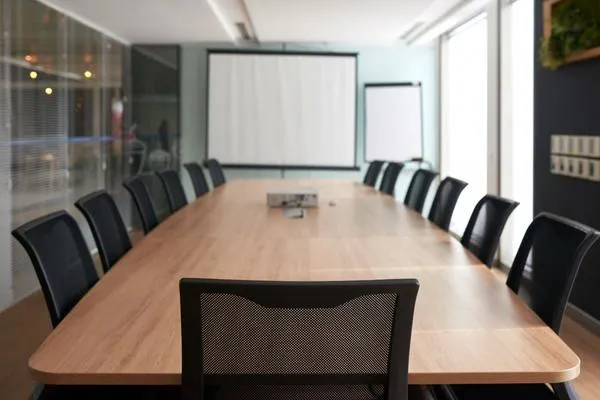
Meeting rooms are now hybrid rooms. Every meeting has someone joining remotely, every participant has a laptop, and the room has a screen, a camera and a microphone. That has changed what a conference table has to do, and a table specified without reference to the AV system will sabotage it.
The furniture and the AV must be designed together, because most of the integration lives inside the table.
Power and data at the table
The requirement is straightforward and consistently underestimated: one power outlet per seat. Not one per two seats. Every participant arrives with a laptop, and shared outlets mean cables crossing the table and someone unplugging someone else.
Delivery options:
Flip boxes. Recessed units that sit flush and open to reveal power and data. Tidy, durable, and they need a machined cut-out and a routed cable path inside the table. Specify the cut-out at manufacture; retrofitting into a finished top is possible but the finish never matches.
Grommets with a cable basket below. Simpler and cheaper. Cables hang visibly, which is acceptable in an internal room and looks poor in a client-facing one.
Whichever is used, the cable route from the table to the floor must be planned. That means either a floor box positioned under the table’s base — which means the table position is fixed before the floor is finished — or a cable route down a leg to a wall.
The camera changes the table shape
A room with a camera has a framing requirement the table has to serve. Two consequences:
People at the far end of a long rectangular table are unusable on camera. They are too far away to be legible. A boat-shaped table — wider in the middle, tapering toward the ends — brings the end seats closer to the centre line and improves how everyone appears in frame.
The screen end of the table should be clear. A seat directly in front of the display blocks it for everyone else and puts that person’s back to the camera. Leave the screen end unseated, or use a D-end table with the flat end toward the screen.
Screen sightlines
The furthest seat should be no more than about six times the screen height away from it, and the nearest no closer than about 1.5 times. That sets a maximum table length for a given screen, and it is frequently violated — a large room with a modest screen means the far end of the table cannot read anything on it.
Also check horizontal angle. A participant seated more than about 45 degrees off the screen axis sees a distorted image. On a long table with a screen at one end, the two seats nearest the screen are in that position, which is another argument for leaving them empty.
Cable management inside the table
Behind the visible details sits a practical requirement: a cable tray running the full length of the table underside, of adequate section, with removable access. A conference table accumulates cabling over its life — an added display feed, a new microphone, a replacement conferencing system. If the tray is full or inaccessible at installation, every subsequent addition is a cable taped somewhere.
Specify the tray larger than today’s requirement. It costs very little at manufacture.
HSR Layout meeting rooms
HSR Layout’s concentration of technology and product companies means most meeting rooms there are used for hybrid calls several times daily rather than for occasional formal meetings. That usage pattern justifies specifying properly for AV rather than treating it as an add-on — the room is a video room that occasionally hosts an in-person meeting, not the reverse.
Plan the table with the AV drawing
Send us the AV layout along with the room dimensions and we will position outlets, cut-outs and cable routes to match. We manufacture conference tables at our own Bommanahalli workshop. Call +91 98807 93666 or email info@srirangainterior.com.