HSR Layout
Commercial Workstation Manufacturer in HSR Layout — Planning for Headcount You Cannot Predict
Seat density, shared desks and growth capacity for HSR Layout offices: how to plan workstation capacity when headcount over the lease term is genuinely unknown.
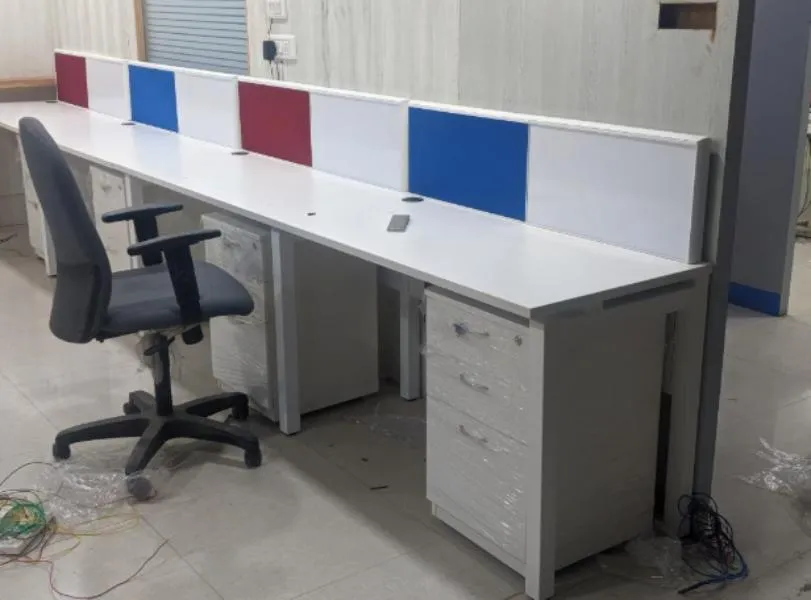
Every office fitout requires you to commit to a seat count. Most businesses signing a three-year lease in HSR Layout genuinely do not know whether they will be 30 people or 70 by the end of it.
The usual responses are both wrong. Fitting out for today’s headcount means a painful and disruptive refit in eighteen months. Fitting out for the optimistic case means paying now for empty desks and working in a floor that feels deserted.
There is a better structure.
Split the floor into committed and reserve zones
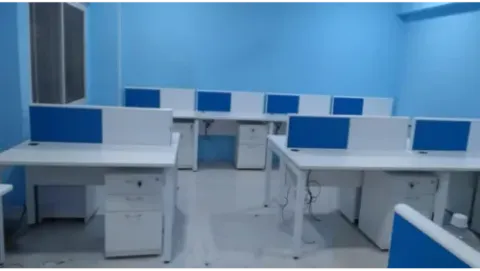
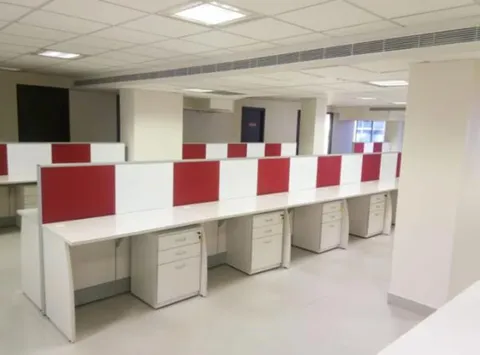
Fit out fully for your current headcount plus about 15%. Then designate a reserve zone — physical floor area, cabled and lit, but not furnished.
The reserve zone is not wasted. Use it as an open breakout, a project area with folding tables, or a temporary storage and print zone. When headcount arrives, workstations go in and the breakout function moves or shrinks.
The critical point: cable the reserve zone during the main fitout. Conduiting and data cabling in an empty zone is cheap and fast. Doing it later in an occupied office is neither.
Seat density as a lever
Density is the other lever, and it is reversible in a way that lease area is not.
| Module width | Seats per 10 m run | Feels |
|---|---|---|
| 1500 mm | 6 | Generous |
| 1350 mm | 7 | Comfortable |
| 1200 mm | 8 | Efficient |
| 1050 mm | 9 | Tight; suits laptop-only roles |
If the frame system is independent of the worksurface, you can move down a size later by changing tops rather than replacing runs. That is worth specifying for at the outset even if you start generous.
Not everyone needs a desk
Before adding seats, check what proportion of them are occupied at any given time. In sales, field and client-facing roles, desk occupancy is frequently well under 60%.
Options that avoid buying floor area:
- Shared desks for part-time roles, with a locker each. Ten field staff can share five desks without anyone noticing.
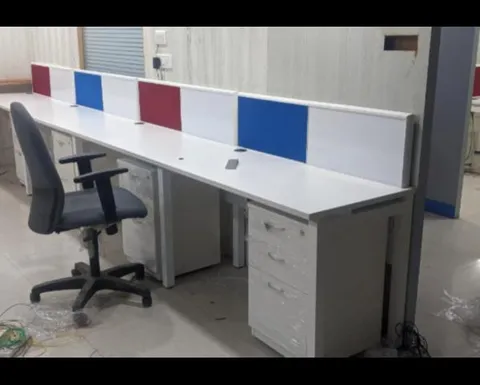
- A touchdown bench — a run of narrow 1050 mm positions for people in the office for an hour.
- Meeting rooms that work as overflow — a six-seat meeting table with power is a functional work area on a busy day.
What to buy early and what to defer
Buy at fitout:
- Full workstation runs for committed headcount
- The reserve zone’s cabling and lighting
- Reception, meeting and pantry — these do not scale with headcount and are disruptive to add later
- Any storage that is wall-mounted or built in
Defer:
- Workstations for the reserve zone
- Additional task chairs
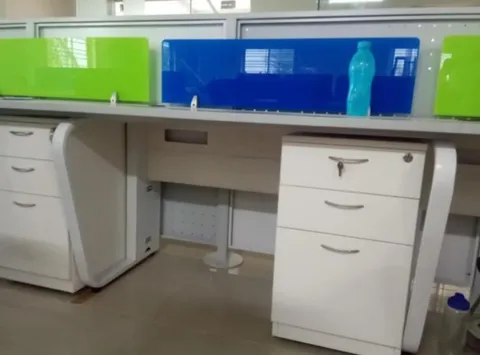
- Additional pedestals
Chairs and pedestals in particular can be ordered in small batches at short notice, so there is no reason to hold them as stock.
Keep the specification on file
None of this works unless the desks you add in year two match the desks you bought in year one. We hold the drawing set, laminate code and hardware specification for every project we manufacture at our workshop at #336/10, Hosur Road, Bommanahalli.
To plan a workstation fitout with growth capacity in HSR Layout, call +91 98807 93666 or email info@srirangainterior.com.