Jayanagar
Turnkey Office Interior Manufacturers in Jayanagar — How the Project Actually Runs
A stage-by-stage look at a turnkey office interior project in Jayanagar: survey, layout, shop drawings, factory production, site sequencing, installation and snagging.
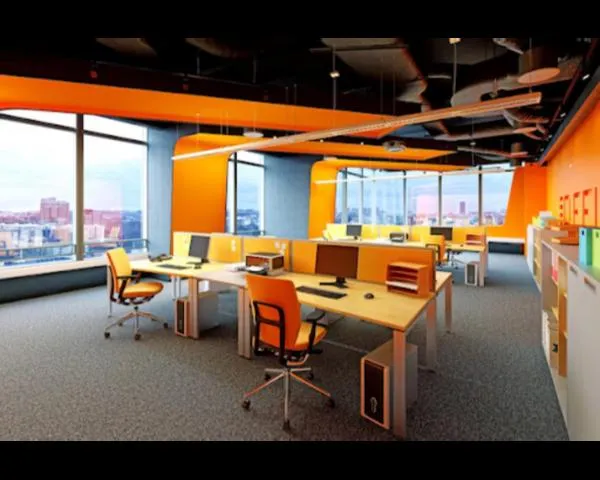
“Turnkey” is a word that gets used loosely. In practice it should mean one thing: one party is accountable for the finished, working office — not just for supplying furniture and leaving the coordination to you.
Here is how a turnkey office interior project runs when the same firm designs it and manufactures it.
Stage 1 — Site survey and measured drawing
Nothing useful happens before the space is measured properly. That means column positions, beam soffit heights, window and sill levels, existing electrical points, DB location, AC diffuser and return-air positions, fire sprinkler and detector grid, and the floor level variation corner to corner. In older Jayanagar commercial buildings the last one matters more than people expect — a 25 mm fall across a bay changes how a run of workstations is levelled.
Stage 2 — Layout and space allocation
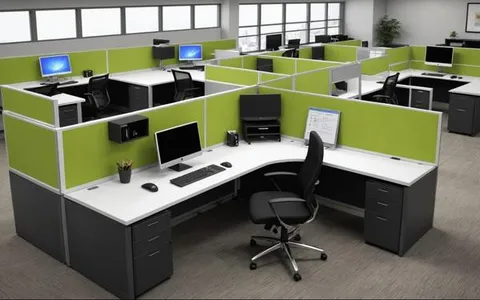
The layout stage decides seat count, cabin sizes, meeting room capacity, pantry position and circulation. This is where the trade-offs get made honestly: an extra cabin costs six open-plan seats; a larger meeting room takes a window bay away from the floor.
Deliverable at the end of this stage should be a dimensioned furniture layout you can actually check against your headcount plan.
Stage 3 — Shop drawings and finish selection
This is the step that separates a smooth project from a fought one. Every unit — workstation module, storage credenza, reception counter, pantry cabinet — gets a fabrication drawing with sizes, board thickness, hardware, and laminate codes. You approve laminate samples physically, not from a printed swatch on a screen.
Stage 4 — Factory production
With drawings frozen, production moves to the workshop. Manufacturing in a controlled workshop rather than cutting boards on site has three consequences worth naming:
- Cut accuracy and edge banding quality are far better off a machine than off a hand router.
- The site stays clean, which matters if you are fitting out one floor of an occupied building.
- Site time compresses from weeks to days, because units arrive finished.
Stage 5 — Site sequencing
Furniture is the last trade in, but it constrains the ones before it. The sequence that avoids rework:
- Civil and partition framing
- Electrical conduiting and data cabling to the agreed furniture positions
- False ceiling and lighting
- Flooring
- Painting
- Furniture delivery and installation
- Final electrical terminations into furniture raceways
The step people skip is (2) being driven by the approved furniture layout. If cabling is laid to a generic grid, you will end up with floor boxes under desk legs.
Stage 6 — Installation and snagging
Installation runs unit by unit, levelled and aligned. Then a joint snag walk: shutter alignment, drawer travel, lock function, edge finish, raceway covers, levellers set, laminate scuffs touched up. Snags should be listed, dated and closed — not fixed informally and forgotten.
Why in-house manufacturing changes the outcome
When design and production sit in one place, a dimension change discovered during survey does not require renegotiating with a supplier. We manufacture at our own workshop at #336/10, Hosur Road, Bommanahalli, and handle Jayanagar projects end to end.
To discuss a turnkey office interior, call +91 98807 93666 or email info@srirangainterior.com.