Bengaluru
Office Table Manufacturer in Bengaluru — The Clearances Behind a Layout
The circulation and clearance dimensions that make an office layout work in Bengaluru: aisle widths, chair pull-back space, door swings and desk-to-wall distances.
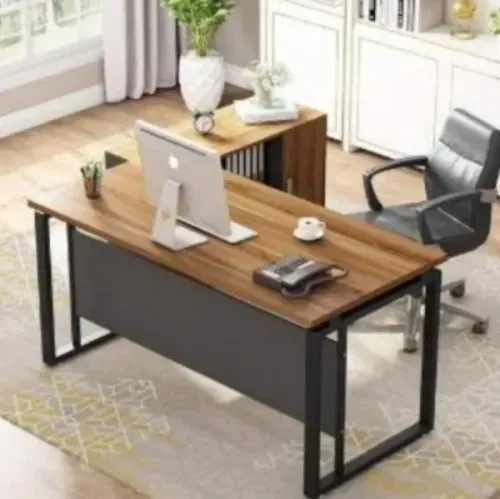
Office layouts are usually drawn by fitting tables into the available area and checking they do not overlap. That produces plans that look fine and feel wrong, because the space between the furniture is what people actually occupy.
Here are the clearances worth knowing. They are not regulations — they are the dimensions below which people start apologising to each other.
Behind a seated person
| Space | Dimension |
|---|---|
| Chair pull-back to stand up | 750 mm from the desk edge |
| Chair pull-back plus someone squeezing past | 900 mm |
| Chair pull-back plus a comfortable walking route | 1200 mm |
| Two rows of chairs back to back, with a route between | 1800 mm |
The 750 mm figure is the absolute minimum and assumes nobody ever walks behind that seat. In practice, any desk with a walkway behind it needs 1200 mm from the desk edge to the far obstruction.
Aisles and circulation
- Primary circulation — the main route from entrance to the far end of the floor: 1500 mm. This is the route people carry things along and pass each other on.
- Secondary circulation — between workstation runs: 1200 mm.
- Access-only — reaching a single desk in a corner: 900 mm.
Below 900 mm, a person has to turn sideways. It reads immediately as a cramped office regardless of how good the furniture is.
In front of storage
- Drawer or shutter opening: 900 mm clear in front. A 600 mm drawer needs its extension plus a person standing beyond it.
- Filing cabinet with full-extension drawers: 1100 mm.
- A credenza that is also a walkway: the drawer clearance and the walkway do not overlap. Add them.
This is the most commonly violated clearance in offices, because storage is placed against a wall in a corridor and the drawers then block it.
Around tables
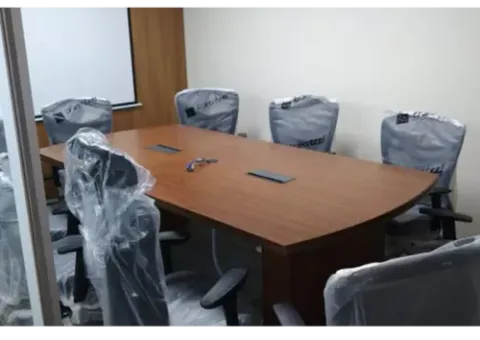
- Per person at a meeting table: 600 mm of table edge minimum, 750 mm to be comfortable
- Chair pull-back at a meeting table: 900 mm, since people move around during a meeting
- Behind a chair at the head of a table: 1000 mm, so the person can get out without everyone standing
A six-seat meeting table of 1800 × 900 mm needs a room of about 3.6 × 2.7 m. Fitting it into 3.0 × 2.4 m is possible and unpleasant.
Doors
- A door swinging into a room needs its full arc clear — no desk within the swing radius
- Allow 500 mm beyond the door edge for someone to stand and open it
- A cabin door should not open directly onto the back of a seated person’s chair
Reception
- 1200 mm minimum in front of a reception counter, more if visitors queue
- 900 mm behind the counter for the receptionist’s chair and access to side storage
- A clear route from the entrance to reception that does not pass through the working floor
Using these to size a floor
Add the clearances into the plan as blocks before placing furniture. Draw the circulation first, then fit desks into what remains. Layouts drawn this way come out with fewer seats and considerably better usability — and the seat count you lose is usually two or three, not ten.
We manufacture office tables and workstations to any module size at our own workshop at #336/10, Hosur Road, Bommanahalli, which means a layout can be adjusted to fit the clearances rather than the other way round.
Call +91 98807 93666 or email info@srirangainterior.com.