Bengaluru
Planning a Modular Kitchen for a Bengaluru Apartment
Modular kitchen planning for Bengaluru homes: layout types, the work triangle, counter and cabinet heights, drawers versus shutters, and materials for a wet environment.
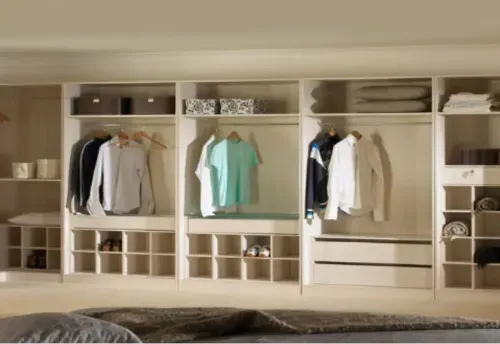
The kitchen is the hardest room in a home to get right, because it is the only room where the furniture, the plumbing, the electrical points and the ventilation all have to agree with each other.
It is also the room where a good layout is felt every single day.
Layout types and where each fits
Straight / single wall. Everything along one wall. Suits kitchens under about 2.4 m. Simple, but all movement is linear, so a long straight run becomes a corridor of walking.
L-shaped. Two adjacent walls. The most common and generally the best for a typical Bengaluru apartment kitchen of around 2.4 × 2.7 m. Gives a natural triangle and keeps a corner for the tall unit.
U-shaped. Three walls. Excellent working efficiency and maximum storage, but needs at least 2.4 m between the opposing runs or two people cannot pass.
Parallel / galley. Two facing runs. Efficient, but requires 1200 mm minimum between counter faces — below that, an open drawer blocks the room.
Island. Needs a kitchen of at least 3.6 m in the shorter direction, plus 1000 mm of clearance all round the island. Rarer than the aspiration for it.
The work triangle
Sink, hob and refrigerator form a triangle. The rule of thumb is that no leg should be under 1.2 m or over 2.7 m, and the three legs together should total between 4 and 8 m.
More useful in practice: the sink and hob should be on the same run, with counter between them. That stretch of counter is where preparation actually happens, and it should be at least 600 mm and ideally 900 mm wide.
Do not put the hob directly beside a wall or in a corner — you need working room on both sides of a pan.
Heights
| Element | Height |
|---|---|
| Counter top | 850-900 mm, set to the primary cook’s height |
| Wall unit bottom edge | 1400-1500 mm from floor |
| Gap between counter and wall unit | 500-600 mm |
| Wall unit depth | 300-350 mm |
| Base unit depth | 600 mm (550 mm in tight kitchens) |
| Tall unit | 2100-2400 mm |
Counter height is the one worth personalising. The standard is a compromise; setting it to the person who cooks most is a change that costs nothing at manufacture and is impossible afterwards.
Drawers, not shutters, on base units
The most consequential decision in a modular kitchen. In a deep base cupboard with a shutter, the back third is functionally unreachable. In a drawer, everything is visible from above and comes to you.
Drawers cost more. They are worth it on every base unit that stores vessels, provisions or utensils. Keep shutters for the sink base, where plumbing runs, and for the tall unit.
Materials for a wet room
- Base carcass: BWR or BWP plywood. Not particle board — kitchen base units get wet, and particle board that swells does not recover.
- Shutters: HDHMR or MDF with laminate or acrylic. Both faces finished, or they bow.
- Edge banding: 2 mm PVC on every edge, including the top and bottom of shutters.
- Wall unit carcass: plywood or HDHMR; less exposed than base units but still in a humid room.
- Hardware: soft-close hinges and ball-bearing full-extension slides, from a brand whose spares are available.
Services to fix before manufacture
Sink and drain position, hob and gas point, chimney duct route, water purifier point, and sockets for the microwave, mixer, refrigerator and purifier. All of these have to be agreed against the cabinet drawing, because moving a socket after the units are installed means either a visible surface conduit or cutting a finished cabinet.
We manufacture modular kitchens — part of the modular furniture we build — at our own workshop at #336/10, Hosur Road, Bommanahalli, Bengaluru 560068, built to measured site dimensions.
Call +91 98807 93666 or email info@srirangainterior.com.