Uttarahalli
Home Furniture Manufacturer in Uttarahalli — Planning Wardrobe Internals
How to plan wardrobe internals for an Uttarahalli home: hanging versus shelving ratios, drawer placement, loft depth, and sizing the wardrobe to what you actually own.
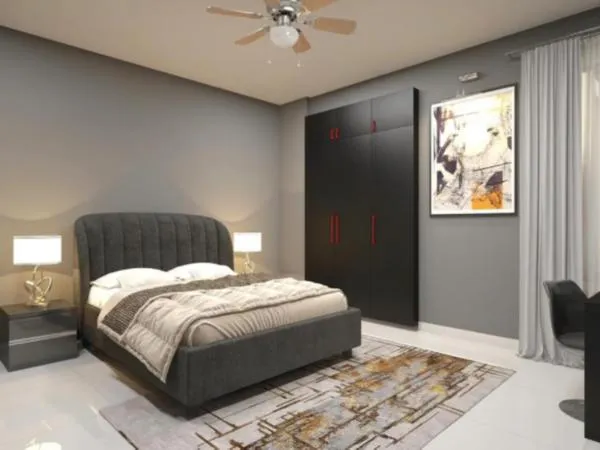
The outside of a wardrobe is a decision about laminate. The inside is a decision about how your household actually lives, and it is the one that determines whether the wardrobe feels generous or cramped two years later.
Most wardrobes are planned with too much hanging space and not enough shelving, because that is how showroom displays are set up. Indian households typically fold far more than they hang.
Do the inventory first
Before drawing anything, count. Roughly:
- How many garments genuinely need to hang full length — sarees, long kurtas, coats, formal wear
- How many hang short — shirts, trousers on a bar
- How many are folded — the majority, for most people
- Bedding, towels, luggage, and seasonal items
That list converts directly into bay allocation. Skipping it is why so many wardrobes have a half-empty hanging rail and clothes stacked on the floor of the cupboard.
Standard internal dimensions
| Element | Height | Depth notes |
|---|---|---|
| Long hanging | 1400-1500 mm | Full 600 mm carcass depth |
| Short hanging (double bar) | 900-1000 mm each | Doubles capacity in one bay |
| Shelf bay | 300-350 mm | 250 mm for a light bay |
| Drawer | 150-200 mm | Ball-bearing slides, full extension |
| Loft | 400-500 mm | Above 2100 mm, seasonal use |
Wardrobe carcass depth should be 600 mm. At 550 mm, a hanger on a standard rail projects past the shutter line and the door will not close cleanly. If depth is genuinely restricted, use a side-facing pull-out rail instead of a front rail.
Where to put the drawers
Drawers belong between roughly 600 mm and 1100 mm from the floor. Below that you are kneeling; above that you cannot see into the drawer.
Which means drawers compete directly with the most convenient shelving zone. A useful rule: one drawer bank of three, placed in the bay you use most, and shelving everywhere else in that height band.
Sliding versus hinged shutters
Hinged shutters open fully, so you see the whole wardrobe at once, and internal fittings can be full depth. They need 600-700 mm of clear swing space in front.
Sliding shutters need no swing space, which matters in a bedroom under 3 m wide where the bed sits close to the wardrobe. The trade-offs: you can only ever access half the wardrobe, the track eats 80-100 mm of internal depth, and the middle vertical partition can never be removed.
In a compact Uttarahalli apartment bedroom, sliding usually wins on floor area. In a larger room, hinged is the better wardrobe.
The details that decide daily use
- Internal light on a door switch. Inexpensive, and it transforms a deep wardrobe.
- A mirror on the inside of one shutter rather than the outside, so the bedroom does not become reflective.
- Ventilation gap at the back or a few holes in the loft partition. Closed wardrobes in Bengaluru’s monsoon months hold moisture.
- Soft-close hinges — with wardrobes being opened and shut several times each morning, they are worth the difference.
We manufacture wardrobes and home furniture at our own workshop at #336/10, Hosur Road, Bommanahalli, built to measured site dimensions rather than stock sizes.
To plan a wardrobe in Uttarahalli, call +91 98807 93666 or email info@srirangainterior.com.