Basavanagudi
Home Furniture Manufacturer in Basavanagudi — Furnishing a 2BHK Properly
Room-by-room furniture planning for a typical 2BHK apartment in Basavanagudi: realistic dimensions, circulation clearances and where custom work is worth the cost.
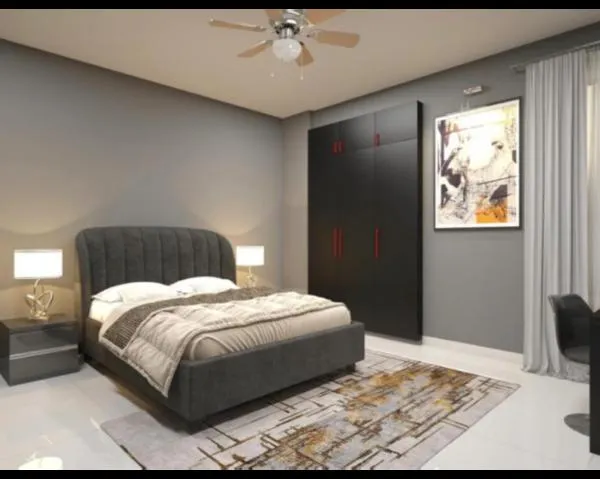
A 2BHK in Basavanagudi is typically 900 to 1150 square feet. That number sounds workable until you subtract walls, balconies and circulation, at which point the master bedroom is around 3.3 × 3.6 m and the second bedroom is smaller.
At those dimensions, furniture planning is arithmetic, not decoration. Here is what fits.
Master bedroom
Available: roughly 3.3 × 3.6 m.
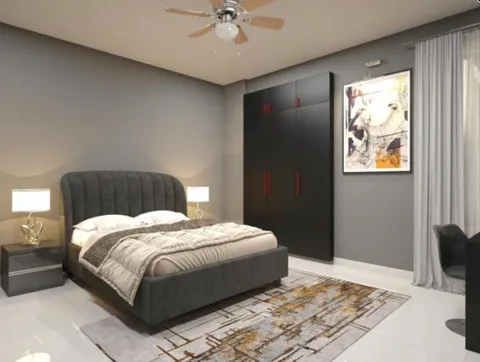
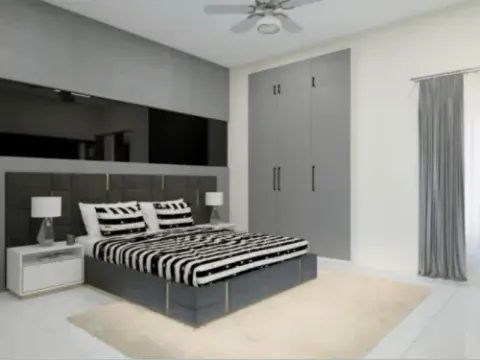
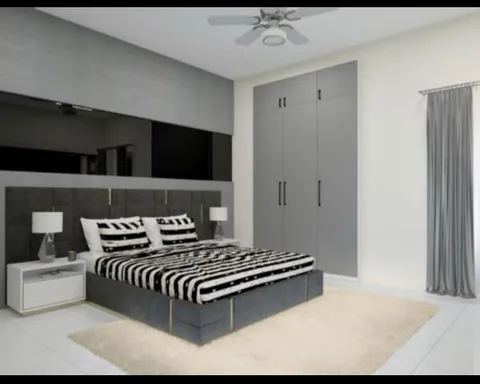
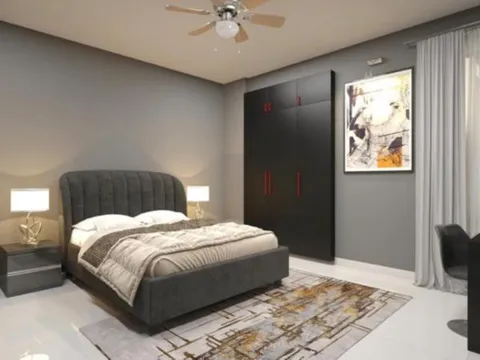
A queen bed is 1520 × 2030 mm. Place it against the long wall and you have used most of the room’s width. What is left:
- 600-750 mm on each side of the bed for access. Below 600 mm, one side becomes unusable.
- A wardrobe on the opposite wall at 600 mm depth, leaving roughly 900 mm of walking space.
That is the room. There is no space for a dresser as well as a wardrobe and both bedside tables.
Where custom pays: a storage bed, which recovers 3 square metres of dead floor volume. And a wardrobe built to the full wall length and ceiling height, which fits perhaps 40% more than a standard 6-foot wardrobe in the same footprint.
Sliding shutters on the wardrobe if the walking gap is under 900 mm, because a hinged shutter needs its swing.
Second bedroom
Available: often around 2.7 × 3.0 m. Frequently doubles as a study or guest room.
A single or small double bed, a wardrobe at 450-500 mm depth (shallower than standard, using a side-pull rail rather than a front rail), and a wall-mounted desk of 1050 × 500 mm.
Wall-mounting the desk rather than standing it on legs makes a genuine difference in a room this size, both visually and for cleaning.
Living room
Available: typically 3.3 × 4.5 m, often merged with dining.
The two decisions that matter:
- A three-seat sofa or a two-seat plus chair. In under 3.5 m of width, a two-seater plus an armchair works better because it leaves a proper walking route.
- A wall-hung TV console rather than a floor unit. It reads lighter and, critically, lets you see the floor beneath, which makes the room feel larger.
Circulation: keep 900 mm between the sofa front and the coffee table or opposite wall.
Dining
In a merged living-dining, a four-seat table of 1200 × 750 mm is the realistic maximum. A six-seater at 1500 mm will fit dimensionally and will make the room unusable, because chairs need 750 mm behind them to pull out.
If you host frequently, a fixed four-seater plus two folding chairs stored flat is better than an extending table nobody extends.
Kitchen
Usually 2.4 × 2.7 m or similar. An L-shaped layout with base units on two walls and wall units above is standard and correct.
Details that matter more than the layout:
- Drawers instead of shutters on base units. The back of a deep base cupboard is functionally lost.
- A tall unit for the water purifier, microwave and provisions — 600 × 600 mm, and worth surrendering the counter length for.
- Plywood carcass for the base run, near water. This is not a place to save.
Utility and entrance
- A shoe cabinet at the entrance, 300-350 mm deep, wall-hung
- Overhead storage in the utility balcony above the washing machine
Both are small, cheap, and remove the two most common sources of clutter in an apartment.
We manufacture home furniture to measured dimensions at our own workshop at #336/10, Hosur Road, Bommanahalli.
For a home in Basavanagudi, call +91 98807 93666 or email info@srirangainterior.com.