Devanahalli
Low Height Storage in Devanahalli: Storage That Also Divides Space
Low storage units work as boundaries, worktops and acoustic edges as well as cupboards. Planning low height office storage for Devanahalli workplaces.

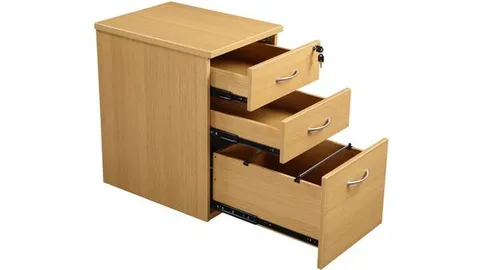
Low height storage is the most underused piece of office furniture there is, because it is bought as a cupboard when its real value is as a piece of space planning. A run of 750 mm high units placed between two teams does four jobs at once: it stores things, it defines a boundary, it provides a surface, and it stops sound and movement at desk level without closing the room.
No other single item does all four.
The height decision
Low storage sits in a narrow band and each height within it behaves differently.
| Height | Behaviour |
|---|---|
| 600 mm | Sub-desk. Fits under a worktop; no dividing effect |
| 750 mm | Aligns with desk height; reads as continuous with the desk |
| 900 mm | Standing set-down height; blocks nothing when seated |
| 1050 mm | Blocks seated sightlines; the practical upper limit for “low” |
The 900–1050 mm band is where the space-dividing benefit is strongest. At 1050 mm, a seated person on either side is visually separated, but anyone standing sees the whole floor. That combination — privacy when working, openness when moving — is exactly what open plan floors usually fail to achieve.
Using the top surface
The top of a low unit is prime real estate and should be specified for it:
- A durable, hard-wearing top — this surface gets used as a set-down for everything
- A thicker top with a slight overhang if people will lean on it
- A power outlet if it will host a printer, scanner or shared device
- No overhang at all where it abuts a desk, so the two surfaces read as one plane
The commonest use is a shared team surface — printer, stationery, files in transit, and the place where documents get spread out. Building that in deliberately is better than watching it happen on a unit that was not designed for it.
Where to place them
Between teams. A run of low storage is the cheapest defensible boundary between two groups on an open floor.
At the end of a desk row. Terminates the row visually and gives the row a shared resource point.
Under a window. Uses a wall that cannot take full height storage anyway, and keeps the glazing clear.
Against a circulation route. Protects seated people from passing traffic without walling them off.
The one placement to avoid is against a solid wall that could have carried full height storage. Low units against a blank wall waste the vertical capacity of that wall.
Doors, drawers or open
Open shelving on a low unit facing a circulation route will always look untidy, because the contents are at eye level for anyone standing. Doors or drawers are the right choice anywhere the unit is visible from a walkway. Open shelving works only where the contents are uniform — box files of one colour, or a set of matching containers.
Devanahalli and newer floors
The office and business park space around Devanahalli, on the northern airport corridor, tends toward large, open, newly built floorplates. Those plates are efficient and characterless, and they are exactly where the space-defining function of low storage pays off most: a large open plate subdivided by low storage runs reads as a set of workable neighbourhoods rather than a single undifferentiated field of desks — without building a single partition.
Plan the runs, not the units
Send us a floor plan and we will show you where low storage runs would do most work. We manufacture to size at our own workshop in Bommanahalli. Call +91 98807 93666 or email info@srirangainterior.com.