Bellandur
Reception Tables in Bellandur: Counter Heights and Visitor Flow
Transaction height, seated staff height and accessible sections explained. How to specify a reception table that works for visitors and the person behind it.
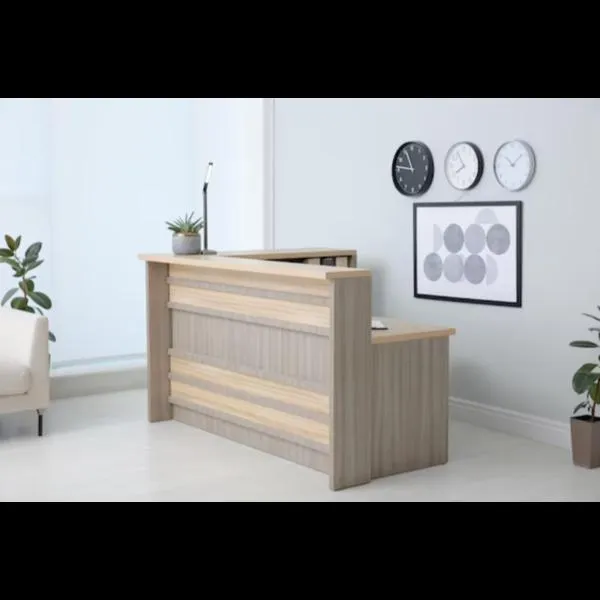
Reception desks are usually discussed as a design statement. They are also a workstation that somebody occupies for eight hours a day, and a service counter that visitors of very different heights and abilities have to use. Those three requirements pull in different directions, and the reason so many reception desks are uncomfortable is that only the first one was considered.
The three heights
A reception table has more than one working height, and they should be deliberate.
| Element | Height | Purpose |
|---|---|---|
| Working surface (staff side) | 725–750 mm | Seated work: screen, keyboard, phone |
| Transaction counter (visitor side) | 1050–1100 mm | Standing visitor signs, sets down documents |
| Accessible section | 750–800 mm | Wheelchair users and anyone who needs to sit |
The standard arrangement — a raised front counter with a lower working surface behind — solves two problems at once. It screens the receptionist’s screen, keyboard and clutter from the visitor’s view, and it puts a set-down surface at a comfortable standing height.
The accessible section is not optional in practice
A single-height counter at 1100 mm is unusable by a wheelchair user and awkward for anyone short, elderly or carrying a child. The fix is a section of the counter dropped to 750–800 mm with clear knee space beneath it — a minimum of 750 mm wide, 480 mm deep and 700 mm high clear underneath.
This costs very little at the design stage and cannot be added afterwards. Specify at least one such section on any reception desk over about 1800 mm long.
The staff side is a workstation
Everything that applies to a desk applies here. Adequate depth for a monitor at a comfortable viewing distance. Knee clearance not blocked by a pedestal. A chair that adjusts. Power and data at the desk rather than trailing to a wall socket.
The particular thing reception desks get wrong is depth. Because the front counter and the rear working surface are two separate planes, the working surface often ends up at 450–500 mm deep, which is too shallow for a monitor. Plan for 600 mm of clear working depth behind the counter as a minimum, and 700 mm if the role involves paperwork.
Visitor flow through the space
The desk’s position determines how the lobby works. Two principles hold almost everywhere:
The visitor should see the desk before they see anything else. If they enter and have to look around for reception, the layout has failed regardless of how the desk looks.
Do not put the desk directly in the path to the lift or the office door. A desk placed square across the route makes every visitor feel intercepted, and it makes it awkward for staff to pass. Set it to one side, angled toward the entrance.
Allow at least 1200 mm of clear standing space in front of the counter, and more if visitors ever queue.
Materials at the front face
The visitor-facing panel takes shoe scuffs, bag knocks and trolley impacts continuously. It is the wrong place for a delicate finish. A durable laminate or a stone/solid surface plinth in the lower 200 mm, with the decorative finish above it, will look considerably better in year three than a single delicate material top to bottom.
Bellandur reception areas
Office buildings around Bellandur and the ORR see high, mixed visitor volumes — clients, vendors, delivery, contractors — often arriving in bursts. Where visitor volume is high, plan for two working positions rather than one, and for queuing space in front. A single-position desk at a busy building creates a bottleneck no finish can compensate for.
Get it drawn to your lobby
We manufacture reception tables at our own Bommanahalli workshop, sized and shaped to the lobby rather than to a catalogue. Call +91 98807 93666 or email info@srirangainterior.com.