Hennur
Office Cabin Tables in Hennur: Planning the Cabin Around the Table
Clearances, door swing and visitor seating decide what table a cabin can hold. Cabin table planning for Hennur offices, built to measure in Bengaluru.
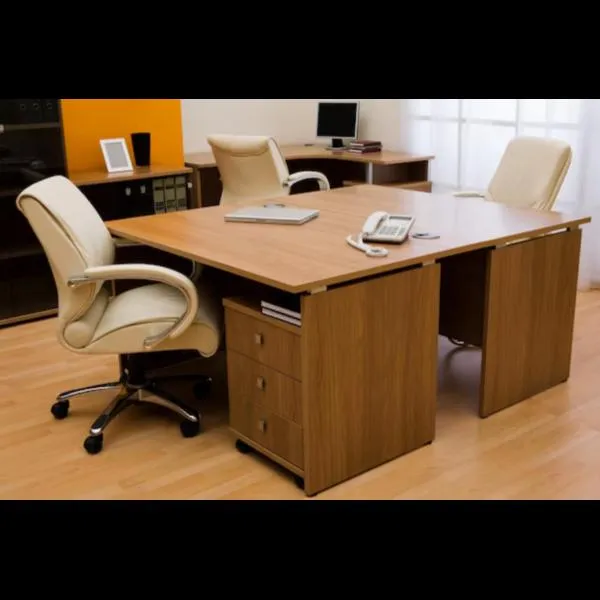
The most common mistake in a private cabin is buying a table that fits and then discovering the room does not work. A table can occupy a cabin comfortably in plan and still leave the occupant edging past the wall to reach their chair, or force a visitor to stand in the doorway because there is nowhere to sit.
Cabin tables should be sized from the room’s clearances backwards, not from the table catalogue forwards.
The four clearances that govern a cabin
Behind the table — 1000 mm minimum. This is the zone for the chair, for the occupant to stand up, and for a credenza behind if there is one. Below 900 mm the chair hits the wall. With a credenza behind, you need 1000 mm from the table edge to the credenza face, and the credenza itself is typically 450 mm deep.
In front of the table — 900 mm minimum if visitor chairs are pulled up to it, and 1200 mm if anyone needs to walk between the seated visitor and the wall.
Beside the table — 600 mm to the nearest wall or storage on at least one side, so the occupant can reach their seat without turning sideways.
Door swing. An inward-opening door needs its full arc clear. This constraint alone determines table orientation in a large share of small cabins.
Working out what will actually fit
Take the internal room dimensions and subtract. For a 3.0 × 3.6 m cabin:
- Depth: 3.6 m less 1000 mm behind, less 900 mm in front = 1700 mm available for table depth plus any visitor chair depth. A 750 mm table with a 600 mm visitor chair zone fits comfortably.
- Width: 3.0 m less 600 mm one side, less 300 mm the other = 2100 mm maximum table width. A 1500–1800 mm table sits well; a 2100 mm table technically fits and will feel wedged.
Run that arithmetic before shortlisting. It removes most of the options quickly and honestly.
Table plus return, or table plus credenza?
Two ways to add working surface without adding table width.
A return off the side gives an L, which is efficient but eats into the side clearance and can block the approach to the chair. Best in wider cabins.
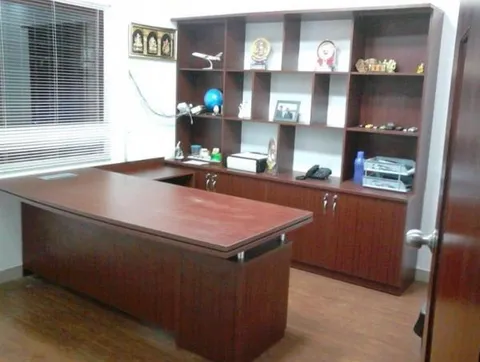
A credenza behind keeps the front of the desk clean, provides storage the visitor never sees, and gives a second surface for the printer or a set-down area. It costs 450 mm of the rear clearance. In most cabins under about 12 sq m this is the better choice, because it keeps the visitor-facing side of the room uncluttered.
Visitor seating: two chairs or none
Half-measures do not work. One visitor chair in front of a desk is awkward for a two-person meeting. Either plan for two chairs and the clearance they need, or plan for none and hold meetings elsewhere. A cabin sized for two visitors needs roughly 1200 mm of clear depth in front of the table.
Hennur’s building stock
Offices around Hennur and the Hennur–Bagalur corridor often sit in converted or mixed-use buildings where cabins are formed within existing rooms rather than planned as offices. Ceiling heights are usually good; plan dimensions are frequently awkward, with a window or a beam in an inconvenient place. This is exactly where a made-to-size table earns its cost — a 1650 mm table that fits the wall between two windows is worth more than an 1800 mm standard size that does not.
Send us the room
Give us internal dimensions, door position and window locations, and we will come back with a table size and orientation. Call +91 98807 93666 or email info@srirangainterior.com.