Mahadevapura
Discussion Tables in Mahadevapura: How Many Huddle Spaces Do You Need?
Most offices have too few small meeting spaces and too many large ones. Working out huddle space provision by headcount for Mahadevapura workplaces.

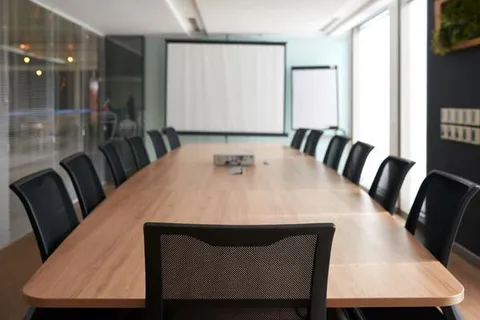
Walk through most Bengaluru offices at 3 pm and you will see the same thing: the twelve-seat boardroom occupied by two people on a call, and four other pairs of people standing in corridors because there is nowhere else to talk. The provision is wrong. Not the quantity of meeting space — the size distribution of it.
The actual distribution of meetings
Observed meeting sizes in most office environments cluster heavily at the small end:
- Roughly half of all meetings involve two or three people
- Around a quarter involve four to six
- Fewer than one in ten involve more than eight
Yet most fit-outs allocate meeting space in inverse proportion — one or two large rooms, and nothing small. The result is that large rooms get booked for small meetings, which blocks them for the meetings that genuinely need them.
A provision rule of thumb
For a floor of open desks, a reasonable starting point:
| Provision | Per headcount |
|---|---|
| Two- to four-person discussion space | 1 per 15–20 people |
| Six- to eight-person meeting room | 1 per 40–50 people |
| Ten-plus boardroom | 1 per floor or per organisation |
For a floor of 60 people, that means roughly three or four small discussion settings, one or two mid-size rooms, and one boardroom. Most floors of 60 have one boardroom and one meeting room and nothing else.
What a discussion table actually needs to be
A discussion table for three or four people is a small, specific piece of furniture:
- 900–1200 mm across, round or square
- 750 mm standard height, or 1050 mm if you want meetings to stay short
- A central base so nobody’s knees find a leg
- A hard-wearing top, because these surfaces take the most casual abuse in the office
- Ideally a power outlet at the table, since laptops arrive with them
That is all. It does not need to be impressive, and money spent making it impressive is money that would be better spent providing a second one.
Where to put them
Small discussion settings do not need enclosed rooms, and insisting on rooms is why they never get built. Useful placements:
- Against a wall at the end of a desk row, with a screen or storage giving partial enclosure
- In the circulation zone between two team areas
- Adjacent to the pantry, where informal conversation already happens
- In the corner of an oversized meeting room, adding a second setting to a room that only ever holds one meeting
Enclosure matters mainly for confidential conversations. For a design review or a status catch-up, a defined open setting is enough — and it is enough at a fraction of the cost.
Mahadevapura context
The Mahadevapura and Whitefield-side technology corridor runs a lot of project-based work with small, cross-functional teams that need to confer several times a day. That work pattern is precisely the one that breaks down when the only options are a desk or a booked room. Adding four discussion settings to a floor typically costs less than building one enclosed meeting room and removes considerably more friction.
Audit before you buy
We can look at your floor plan and headcount and tell you where the provision gap is. We manufacture discussion tables in any size at our own Bommanahalli workshop. Call +91 98807 93666 or email info@srirangainterior.com.