BTM Layout
Commercial Office Interior Manufacturers in BTM Layout — Coordinating the Trades
How furniture interacts with civil, electrical, HVAC and ceiling work in a BTM Layout office fitout, and the coordination points that cause rework when they are missed.
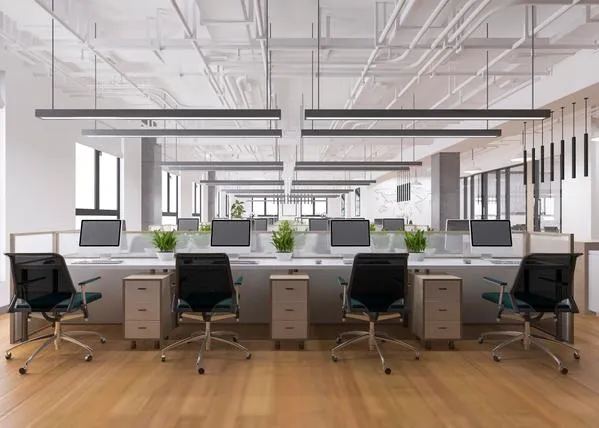
A commercial office interior is not one job. It is six trades working in one space, and the furniture arrives last — which means furniture inherits every mistake the earlier trades made. Most fitout overruns we see in BTM Layout offices trace back to three or four coordination points that nobody owned.
Coordination point 1 — Electrical to furniture layout
The electrician needs the furniture plan before conduiting, not after. Specifically they need:
- Position of every workstation run and the raceway entry point
- Cabin desk positions and whether power arrives at wall or floor
- Reception counter equipment load
- Pantry appliance points, with actual appliance list
If conduiting is laid to a guess, you get floor boxes under desk legs and wall sockets hidden behind storage credenzas. Both are permanent.
Coordination point 2 — Ceiling and partition heights
False ceiling height determines the maximum partition height. If the ceiling grid is fixed at 2700 mm and you later want a full-height cabin partition, the partition has to either stop at the ceiling — which leaks sound over the top through the ceiling void — or be built up to the slab before the ceiling goes in. That decision has to be made before the ceiling contractor starts.
The related issue is sprinklers and smoke detectors. Adding a cabin after the ceiling is done means adding a sprinkler head and a detector inside it. This is a code requirement, not an optional extra, and it is far cheaper before the ceiling is closed.
Coordination point 3 — HVAC against the furniture plan
Diffuser and return-air positions are set for an open floorplate. Drop cabins and high partitions in and some zones lose supply entirely while others get a diffuser blowing straight onto someone’s head. Overlay the furniture plan on the HVAC drawing early. Moving a diffuser during ceiling work is minor; moving it afterwards means opening a finished ceiling.
Coordination point 4 — Flooring and levellers
Furniture is levelled to the finished floor. If flooring is laid after furniture — which happens when a schedule slips — every unit has to be lifted and reset. Flooring completes before furniture delivery, always.
What a single manufacturer changes
When furniture design, manufacturing and installation sit with one party, the coordination questions above have a single owner who is present at each stage and has a reason to raise them early. The specific benefits in a commercial fitout:
- One set of drawings that the electrical and ceiling contractors work from
- Consistent finish across workstations, cabins, reception, storage and pantry — matched laminates and hardware, because they came off one production run
- A single snag list instead of each vendor blaming the previous one
Elements that come as a set
In a typical BTM Layout commercial office we manufacture and install:
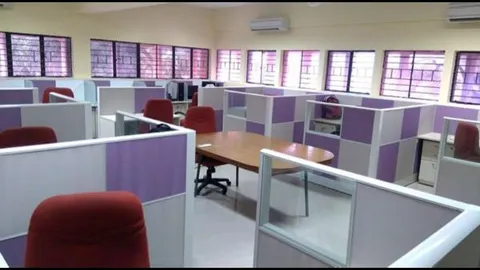
- Modular workstations and screens
- Cabin desks and storage credenzas
- Reception counter and side storage
- Meeting and discussion tables
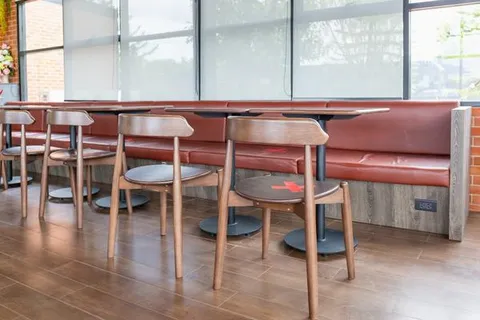
- Pantry base and wall units, and canteen seating
- Filing and record storage
Building these together, rather than sourcing each from a different supplier, is what makes an office look designed rather than assembled.
Our workshop is at #336/10, Hosur Road, Bommanahalli — close enough to BTM Layout for site visits during the project rather than only at handover. Call +91 98807 93666 or email info@srirangainterior.com.