HSR Layout
Pantry Tables in HSR Layout: Sizing a Break Area That Gets Used
Break rooms fail when the table is the wrong size or shape for the group. Pantry table sizing, height options and layout for HSR Layout offices.
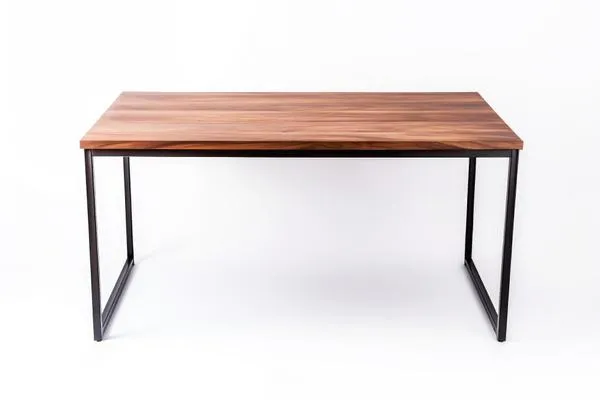
A pantry table is a small piece of furniture with a disproportionate effect on whether a break area actually gets used. Offices routinely install a pantry, notice that people carry their lunch back to their desks anyway, and conclude that the team prefers it that way. Often the real reason is that the table seats six and the natural group is three, or it seats four and the natural group is eight, and neither situation produces a room people want to sit in.
Match the table to the group, not the room
The first question is not how large the room is. It is how people actually take breaks:
Individuals and pairs, throughout the day. Small tables — 700 mm square or 800 mm round — seating two. Several of them. A single large table forces solitary diners to sit conspicuously alone at a table for eight, and most will not.
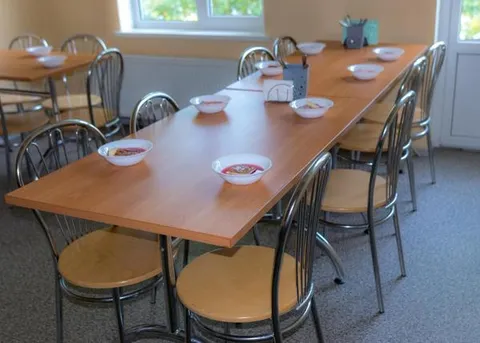
Fixed team breaks, groups of six to ten. One or two larger tables, 1800 mm or longer. Small tables here mean the group splits and the point of the shared break is lost.
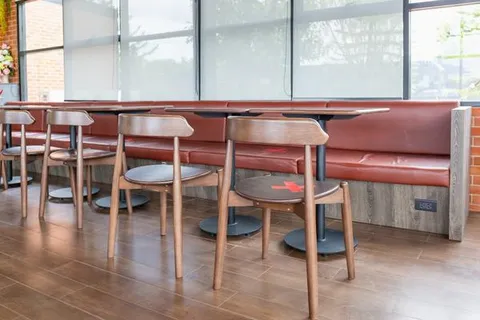
Quick standing breaks, coffee in hand. A high counter at 1050 mm along a wall or window, with stools. Occupies almost no floor and turns a corridor-width space into a usable break area.
Most offices need at least two of these three, and the commonest mistake is providing only the middle option.
Height changes behaviour
| Height | Effect |
|---|---|
| 750 mm, standard chairs | Settled sitting; longer breaks; the default |
| 900 mm, counter stools | Semi-perched; medium-length stays |
| 1050 mm, bar stools or standing | Short stops; high turnover; minimal floor take |
If your pantry is small and congested at peak, converting one table to 1050 mm standing height will increase throughput more than adding seats would, because people stay for less time.
Shape
Round tables seat groups of three to five better than rectangles, because everyone is equidistant and there is no awkward corner seat. A 900 mm round table seats four comfortably in less floor area than a 1200 × 750 mm rectangle seating the same four.
Rectangular tables push together into larger configurations, which round tables cannot. If flexibility matters, rectangles win.
Square tables at 700–800 mm are the most efficient two-person format and the most useful thing to have several of.
Surface specification
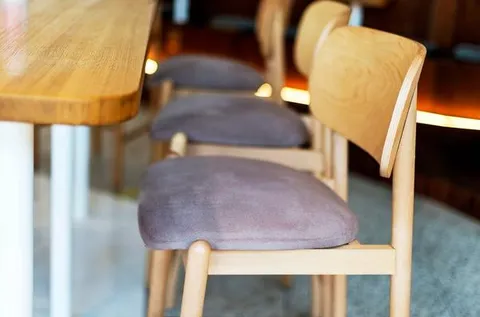
A pantry table is wiped several times a day and takes hot cups, spills and the occasional cut with a plastic knife. The surface needs to be non-porous, heat-tolerant and fully sealed at every edge. This is the one specification point where economising shows quickly — a table with a lifted edge band and a stained top makes an otherwise clean pantry look neglected.
Rounded corners matter more here than in most rooms, because pantries are congested and people move through them holding things.
Clearance around the table
Break rooms are usually the most congested room in an office at peak. Allow 900 mm behind seated diners, and 1200 mm on any route to the sink or the counter. A pantry where someone must ask a seated colleague to move so they can reach the kettle will not be used by anyone who dislikes asking.
HSR Layout offices
HSR Layout is dense with small and mid-sized companies working in modest floor areas, where the pantry is often a single room doing several jobs at once — break room, informal meeting space, occasional all-hands. In that situation, tables that can be pushed together or moved aside are worth considerably more than a single fixed arrangement, and light, movable tables should be the default rather than the exception.
Tell us how your team breaks
We manufacture pantry tables in any size and height at our own workshop in Bommanahalli. Call +91 98807 93666 or email info@srirangainterior.com with the room dimensions and your headcount.