Electronic City
Canteen Tables in Electronic City: Capacity Planning and Seat Pitch
How many people a canteen actually seats depends on table size, pitch and circulation. Capacity planning for Electronic City office dining areas.
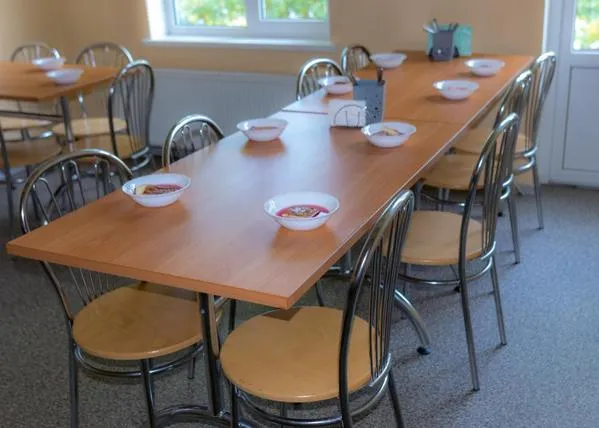
The most common canteen problem is not the food or the furniture. It is that the room holds fewer people than the facilities plan assumed, so lunch overflows into corridors and back to desks. That is an arithmetic error made at the layout stage, and it is worth checking before you order a single table.
Space per diner
A seated diner needs a defined amount of table edge and a defined amount of floor.
Table edge per person: 600 mm minimum, 650–700 mm comfortable. Below 600 mm, two people eating side by side make contact with their elbows. Canteens are frequently laid out at 550 mm and then wondered about.
Table depth: 750 mm for facing pairs, 900 mm if trays are used. A tray is roughly 350 × 450 mm; two trays facing across a 750 mm table meet in the middle.
Floor per diner, all-in: 1.4–1.8 sq m. This includes the table share, the chair, and a proportionate share of circulation. Below 1.4 sq m the room feels congested and service slows down.
Table sizes and what they seat
| Table size | Seats comfortably | Seats at a squeeze |
|---|---|---|
| 1200 × 750 mm | 4 | 6 |
| 1500 × 750 mm | 6 | 6 |
| 1800 × 750 mm | 6 | 8 |
| 2400 × 900 mm (bench) | 8 | 10 |
| 900 mm round | 4 | 4 |
| 1200 mm round | 5 | 6 |
Long bench tables give the highest seats per square metre and the lowest flexibility. Four-seat tables give the most flexibility and the lowest density. Most canteens want a mix: benches for the peak, small tables for the quieter periods and for people who do not want to sit with strangers.
Circulation between tables
| Route | Clear width |
|---|---|
| Between two rows of seated backs | 1200 mm |
| Seated back to a wall | 900 mm |
| Main service route with trays | 1500 mm |
The 1200 mm figure between seated rows is where layouts get squeezed. Two people seated back to back each need roughly 450 mm behind the table edge for their chair, leaving only 300 mm for anyone to pass at 1200 mm — which is why people carrying trays turn sideways in most canteens. If tray service is used, plan 1500 mm.
Capacity against your sitting pattern
Work out the peak simultaneous sitting, not headcount:
- Single break, everyone at once: seats needed ≈ headcount. Rare and expensive to provide for.
- Two sittings: seats ≈ 55–60% of headcount.
- Staggered over 90 minutes: seats ≈ 35–45% of headcount.
- Continuous flexible break: seats ≈ 25–35% of headcount.
An office of 300 people with a staggered break needs roughly 105–135 seats. At 1.6 sq m per diner, that is about 170–215 sq m of dining area. If your room is 120 sq m, either the break must be staggered further or people will eat at their desks.
Table construction for canteen duty
Tabletops in canteens get wiped many times a day and take hot vessels. Specify a hard-wearing worktop grade with fully sealed edges, and a frame that will not rack — canteen tables get pushed together and pulled apart constantly. Levelling feet are essential on the tiled floors most canteens have.
Electronic City
Electronic City’s larger office populations frequently run staggered break windows because no canteen could hold everyone at once. That makes the staggering assumption the single most important input to the furniture order — a 20-minute change in break policy can shift required seat count by 30%. Worth confirming with HR before ordering.
Send us the room and the headcount
We manufacture canteen tables at our own Bommanahalli workshop, sized and laid out against your room. Call +91 98807 93666 or email info@srirangainterior.com.